

BEDS4
BATHS2 full 1 partial
SQUARE FEET2,794
MLS#967861
STATUSActive
PROPERTY TYPEResidential - Single Family
SUBDIVISIONBeverly Hills Sub
SCHOOLXenia
Property Description
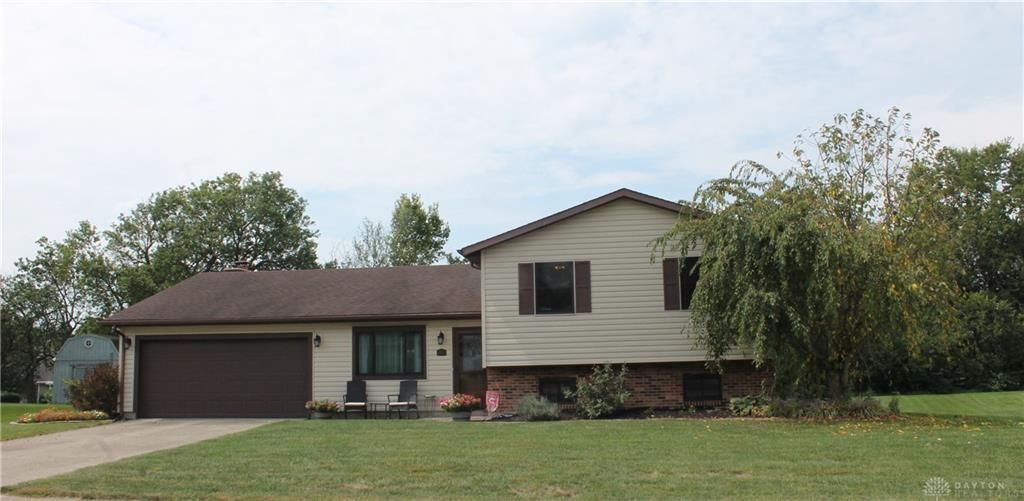
Beautiful, spacious 4 bedroom tri-level home located in Xenia with a heated swimming pool! This home features over 2,700 square feet of living space, 4 bedrooms on the upstairs level and a possible 5th bedroom in the lower level, 2 full bathrooms, 1 half bath, family room with gas fireplace insert, huge rec room, updated kitchen with closet pantry, stainless steel refrigerator, range, built-in microwave, and dishwasher, 2 storage sheds, composite deck overlooking pool, 2 car attached garage, private upper level deck off of primary bedroom, patio off of lower level walk-out basement, outdoor firepit, and an enclosed outdoor hot tub room! Recent updates include fresh interior paint throughout, 3 year old Renewal by Anderson replacement windows, and new carpet in the primary bedroom. Hot tub and fireplace are not warranted. Home sits on 0.48 acres with Beverly Hills Park conveniently located just 2 lots away.
Property Features
Property Type: Residential - Single Family
Cooling: Central
Fireplaces: 1
Garage: 2 car attached
Heating: Forced Air, Natural Gas
Lot Size: 0.48 Acres
Taxes: $3,266
Year Built: 1976
Feature Descriptions
Appliance Features: Dishwasher, Microwave, Range, Refrigerator, Water Softener
Basement Features: Semi-Finished, Walkout
Exterior: Brick, Frame, Vinyl
Fireplace. Features: Gas, One
Garage Features: 2 Car, Attached, Opener
Lot Dimensions: 149' x 156'
Outside Features: Above Ground Pool, Deck, Patio, Storage Shed
Utilities: 220 Volt Outlet, Natural Gas, Public Water, Sanitary Sewer, Storm Sewer
Room Sizes
Family Room: 13 X 11 Level - Main
Kitchen: 18 X 15 Level - Main
Living Room: 15 X 15 Level - Main
Breakfast Room: 11 X 6 Level - Main
Bedroom: 10 X 8 Level - Second
Bedroom: 10 X 12 Level - Second
Bedroom: 11 X 10 Level - Second
Primary Bedroom: 14 X 13 Level - Second
Study/Office: 14 X 10 Level - Lower Level/Tri
Rec Room: 26 X 17 Level - Lower Level/Tri
Local Schools
School District: Xenia
Listed By / Shown By
Listed By
Agency Name: Pathfinder Realty Inc.
Agency Phone: (937) 252-9691
Shown By
Agent Name: Jay Mattlin
Agent Phone: (740) 974-4190 Cell
Agency Title: Key Realty

Estimate Your Payment
Estimated Payment
$ 2,449.17 per month $2,069.12 Principal & Interest $272.17 Property Tax $107.89 Homeowner's Insurance
2022 El Camino Drive | MLS# 967861
This single family home located at 2022 El Camino Drive, Xenia, OH 45385 is currently listed for sale with an asking price of $369,900. This property was built in 1976 and has 4 bedrooms and 2 full and 1 partial baths with 2794 sq. ft. El Camino Drive is located in the Beverly Hills Sub subdivision within the Xenia school district. Search Beverly Hills Sub real estate on www.brokerjay.com today.