

BEDS4
BATHS2 full
SQUARE FEET1,824
MLS#967424
STATUSActive
PROPERTY TYPEResidential - Single Family
SCHOOLTecumseh
Property Description
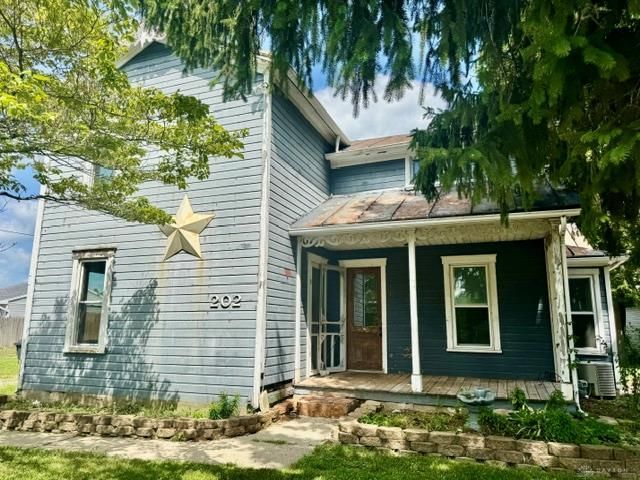
Want to live in a piece of Ohio history? Built in 1873 and still strong today! Lots of character such as custom kitchen cabinets handmade by the seller's father, cute little nooks and cabinets, a clawfoot bathtub, original tin ceilings, a large cedar lined closet, a leaded glass window, and more. Within the last 5 years the seller has replaced the furnace, the air conditioning, the water heater, and all of the windows. What is left to do? A lot of painting!!! Upstairs is a huge laundryroom...which used to be a kitchen when it was converted to a duplex most likely during the depression. This room could be partitioned to add a 5th bedroom if needed. Outside is a vintage 30 x 28 (1680 sq ft) 2 story barn that will be emptied by closing. Partially fenced for privacy from the road, all of the play equipment will remain in the yard. This property has been a showplace in the past and can be brought back to it's former glory very easily! Are you the buyer to do it?Price reflects that seller is conveying property in "as is, where is" condition.
Property Features
Property Type: Residential - Single Family
Basement: Yes
Cooling: Central
Fenced: Yes
Heating: Natural Gas
Lot Size: 0.28 Acres
Stories: 2.0
Taxes: $2,091
Year Built: 1873
Feature Descriptions
Appliance Features: Range, Refrigerator
Basement Features: Cellar, Full, Unfinished
Days on Site: 5
Exterior: Frame
Fireplace. Features: Dummy
Garage Features: Pole Barn
Lot Dimensions: 30 x 28
Outside Features: Partial Fence, Porch
Room Sizes
Living Room: 13 X 15 Level - Main
Kitchen: 15 X 13 Level - Main
Bedroom: 12 X 10 Level - Main
Bedroom: 9 X 7 Level - Main
Bedroom: 13 X 12 Level - Second
Bedroom: 13 X 12 Level - Second
Laundry: 13 X 12 Level - Second
Local Schools
School District: Tecumseh
Listed By / Shown By
Listed By
Agency Name: Flourish Real Estate
Agency Phone: (937) 637-7333
Shown By
Agent Name: Jay Mattlin
Agent Phone: (740) 974-4190 Cell
Agency Title: Key Realty

Estimate Your Payment
Estimated Payment
$ 1,291.88 per month $1,062.25 Principal & Interest $174.25 Property Tax $55.39 Homeowner's Insurance
202 Sycamore Street | MLS# 967424
This single family home located at 202 Sycamore Street, Medway, OH 45341 is currently listed for sale with an asking price of $189,900. This property was built in 1873 and has 4 bedrooms and 2 full baths with 1824 sq. ft. Sycamore Street is located within the Tecumseh school district. Search Medway real estate on www.brokerjay.com today.