

BEDS3
BATHS3 full
SQUARE FEET1,514
MLS#1899020
STATUSActive
PROPERTY TYPEResidential - Single Family
SCHOOLHamilton
Property Description
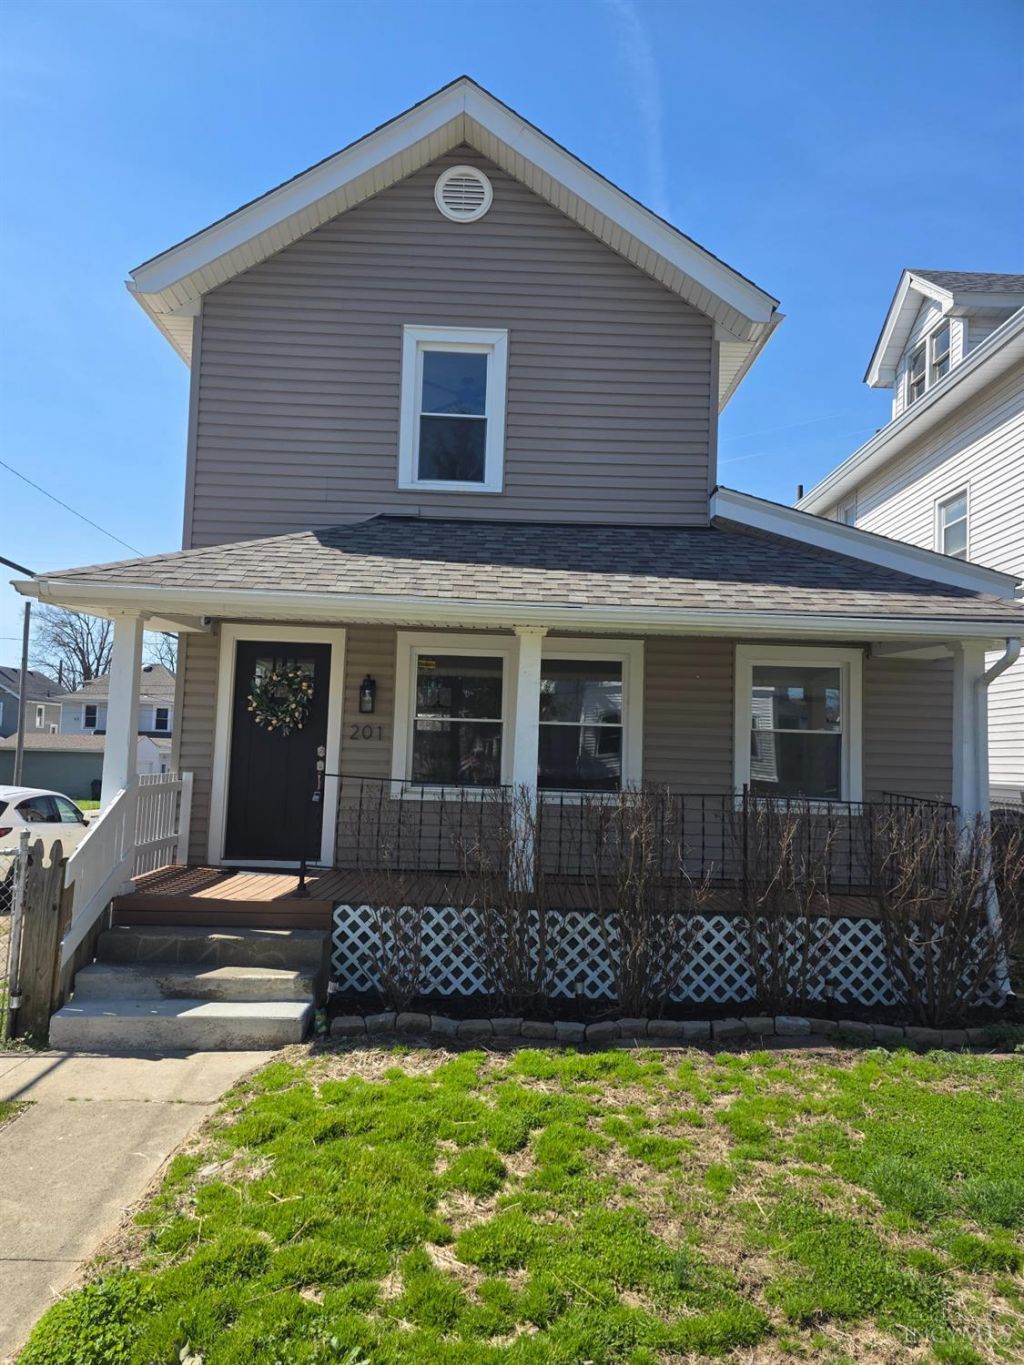
Welcome to this warm and welcoming home with 3 beds, 3 baths, and 2 bonus rooms. It features a partially finished basement with private room, full bath, and laundry room. You'll love having not 1, but 2 laundry areas! Plus, having a laundry area on the first floorwith the potential for a half bathis incredibly convenient. It has a detached 2 car garage. Kitchen has been freshly remodeled with new appliances, granite counters and cabinets. The privacy fenced backyard is perfect for a pool, swing set, fire pit or cooking on the patio made just for the grill you've been waiting to use! You're only a few blocks from the hospital, city park, and Spooky Nook. Recent upgrades include a new 30-year dimensional shingle roof, a high-efficiency boiler, a 6-zone mini-split heat pump and A/C system, & water heater, all of which are energy efficient. The master bedroom has been beautifully updated with a private bath and closet. Agents, read remarks
Property Features
Property Type: Residential - Single Family
Basement: Yes
Basement: Full
Cooling: Ceiling Fans, Central Air
Garage: 2
Heating: Hot Water
Home Style: Traditional
Lot Size: 0.08 Acres
Roof Type: Shingle
Stories: 2.0
Taxes: $1,846
Year Built: 1929
Feature Descriptions
Access: City Street
Appliances: Microwave, Oven/Range, Dishwasher, Refrigerator
Basement Fatures: Concrete Floor, Vinyl Floor, Finished - Partial
Exterior: Aluminum Siding
Foundation: Stone
Garage/Carport: Garage Detached
Gas: Natural
Parking: Off Street, On Street
Primary Bathroom: Marb/Gran/Slate, Tub w/Shower
Rooms Total: 7
Sewer: Public Sewer
Tax Abatement: No
Water: Public
Water Heater: Gas
Window Features: Double Hung, Double Pane, Vinyl, ENERGY STAR
Local Schools
School District: Hamilton
Listed By / Shown By
Listed By
Agency Name: Plum Tree Realty
Agent Name: John Ervin
Agency Phone: 513-443-5060

Shown By
Agent Name: Jay Mattlin
Agent Phone: (740) 974-4190 Cell
Agency Title: Key Realty

Estimate Your Payment
Estimated Payment
$ 1,684.03 per month $1,454.37 Principal & Interest $153.83 Property Tax $75.83 Homeowner's Insurance
201 Progress Avenue | MLS# 1899020
This single family home located at 201 Progress Avenue, Hamilton, OH 45013 is currently listed for sale with an asking price of $260,000. This property was built in 1929 and has 3 bedrooms and 3 full baths with 1514 sq. ft. Progress Avenue is located within the Hamilton school district. Search Hamilton real estate on www.brokerjay.com today.