

BEDS2
BATHS2 full
SQUARE FEET1,324
MLS#967439
STATUSPending/Show for Backup
PROPERTY TYPEResidential -
SUBDIVISIONEnglewood Meadows
SCHOOLNorthmont
Property Description
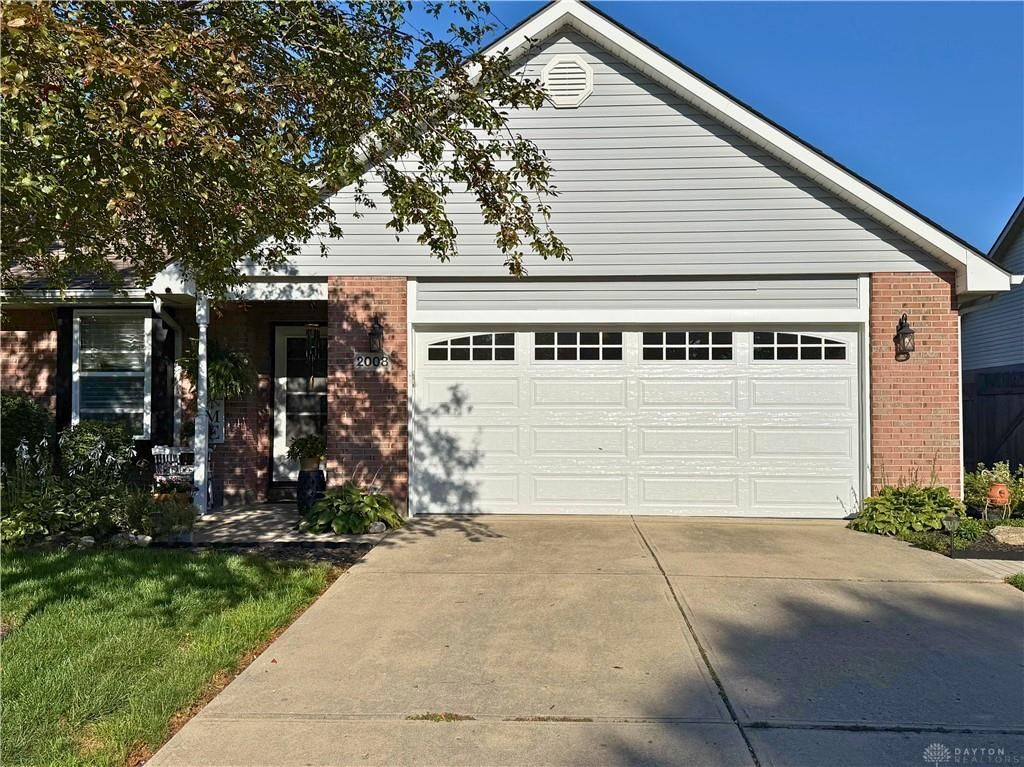
Cathedral Ceilings define the inviting interior of this single-family attached/twin home, offering a serene environment on a 0.14-acre lot. Recent interior updates bring a refreshed feel to the single-story living space, featuring new flooring completed in 2025 and neutral paint throughout.The kitchen received a refresh in 2024 and features a large pantry, a separate dining area, and conveying appliances including a dishwasher, microwave, range, and refrigerator, The living space also includes two bedrooms with walk-in closets and two full baths.An enclosed patio walks out to a large deck, offering an airy transition to the outdoor space. The exterior features a fully fenced-in backyard with a privacy fence, a storage shed, and landscaped surroundings. A two-car attached garage with a new, insulated garage door installed in 2026 completes the property. Move in and relax!
Property Features
Property Type: Residential -
Cooling: Central
Fenced: Yes
Garage: 2
Heating: Forced Air, Natural Gas
Lot Size: 0.14 Acres
Stories: 1.0
Taxes: $3,160
Year Built: 2000
Feature Descriptions
Appliance Features: Dishwasher, Microwave, Range, Refrigerator
Basement Features: Slab
Days on Site: 5
Exterior: Brick, Vinyl
Garage Features: 2 Car
Lot Dimensions: 50x125
Outside Features: Fence, Storage Shed
Utilities: Natural Gas, Public Water, Sanitary Sewer
Room Sizes
Living Room: 20 X 14 Level - Main
Primary Bedroom: 14 X 12 Level - Main
Bedroom: 13 X 10 Level - Main
Entry Room: 18 X 5 Level - Main
Dining Room: 9 X 8 Level - Main
Kitchen: 11 X 9 Level - Main
Enclosed Porch: 19 X 7 Level - Main
Local Schools
School District: Northmont
Listed By / Shown By
Listed By
Agency Name: eXp Realty
Agency Phone: (866) 212-4991
Shown By
Agent Name: Jay Mattlin
Agent Phone: (740) 974-4190 Cell
Agency Title: Key Realty

Estimate Your Payment
Estimated Payment
$ 1,499.26 per month $1,174.68 Principal & Interest $263.33 Property Tax $61.25 Homeowner's Insurance
2008 Swallowtail Court | MLS# 967439
This home located at 2008 Swallowtail Court, Englewood, OH 45315 is currently listed for sale with an asking price of $210,000. This property was built in 2000 and has 2 bedrooms and 2 full baths with 1324 sq. ft. Swallowtail Court is located in the Englewood Meadows subdivision within the Northmont school district. Search Englewood Meadows real estate on www.brokerjay.com today.