

BEDS3
BATHS1 full 1 partial
SQUARE FEET1,300
MLS#1891366
STATUSActive
PROPERTY TYPEResidential - Single Family
SCHOOLFelicity Franklin Lo
Property Description
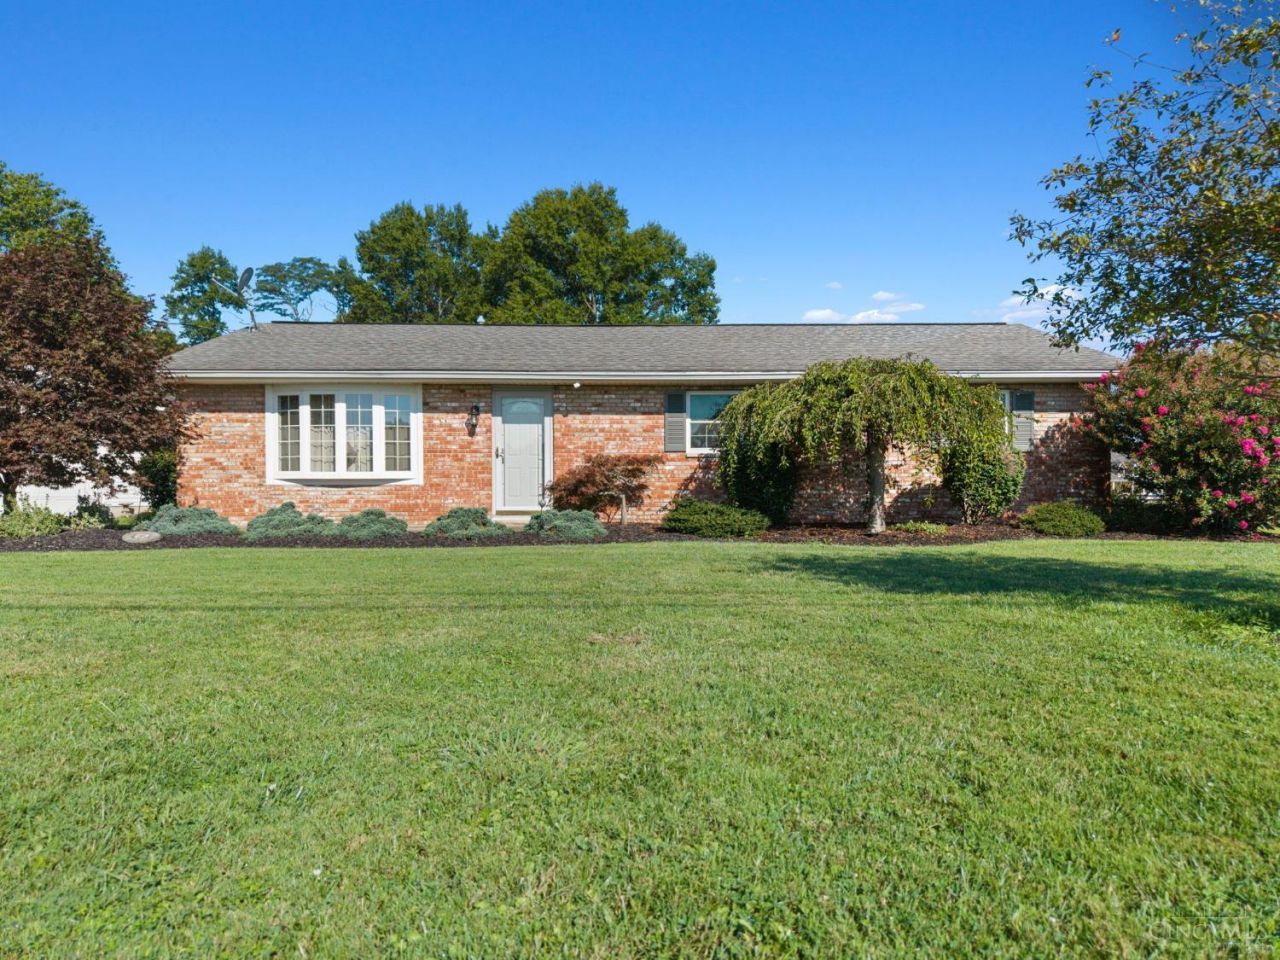
Welcome home to this charming 3-bedroom, 1.5-bath brick ranch situated on 3 beautiful acres! Offering comfortable one-level living, this home features an inviting eat-in kitchen and a screened-in back porch that's perfect for enjoying your morning coffee or tea while overlooking the peaceful, wooded backyard. The spacious acreage provides plenty of room to enjoy the outdoors, entertain, garden, or simply relax in your own private setting. An oversized detached, fully insulated garage with concrete floors and dual heat offers excellent space for vehicles, storage, hobbies, or a workshop. With a solid four side brick exterior, peaceful surroundings, this property offers the country setting you've been looking for while still being conveniently located.
Property Features
Property Type: Residential - Single Family
Basement: Crawl
Cooling: Ceiling Fans, Central Air
Fireplaces: 1
Garage: 2
Heating: Electric, Heat Pump
Home Style: Ranch
Lot Size: 3.00 Acres
Roof Type: Shingle
Stories: 1.0
Taxes: $1,648
Year Built: 1971
Amenities
Multi Panel Doors
Enclosed Porch
Feature Descriptions
Access: County Road
Appliances: Dishwasher, Oven/Range, Refrigerator
Buildings: Pole Barn, Shed
Days on Site: 10
Exterior: Brick
Fireplace Features: Wood
Flex Rooms: Screened Porch
Foundation: Block
Garage/Carport: Oversized, Garage Detached, Heated
Gas: Propane
Kitchen: Eat-In, Wood Cabinets, Laminate Floor
Mechanical Systems: Garage Door Opener
Miscellaneous: Ceiling Fan
Parcel #: 333002A036
Parking: Concrete, Driveway
Primary Bathroom: Shower
Primary Bedroom: Bath Adjoins, Wall-to-Wall Carpet
Rooms Total: 8
Sewer: Septic Tank
Special View Info: Woods
Tax Abatement: No
Topography: Cleared, Level
Trees: Wooded-Partial
Water: Public
Water Heater: Electric, Propane
Window Features: Vinyl
Room Sizes
Primary Bedroom: 12 X 12 Level - 1
Bedroom 2: 10 X 12 Level - 1
Bedroom 3: 13 X 12 Level - 1
Dining Room: 11 X 12 Level - 1
Living Room: 20 X 12 Level - 1
Laundry Room: 8 X 9 Level - 1
Local Schools
School District: Felicity Franklin Lo
Listed By / Shown By
Listed By
Agency Name: Plum Tree Realty
Agent Name: Christopher Shepherd
Agency Phone: 513-443-5060

Shown By
Agent Name: Jay Mattlin
Agent Phone: (740) 974-4190 Cell
Agency Title: Key Realty

Estimate Your Payment
Estimated Payment
$ 2,490.90 per month $2,236.93 Principal & Interest $137.33 Property Tax $116.64 Homeowner's Insurance
2007 Bethel Hygiene Road | MLS# 1891366
This single family home located at 2007 Bethel Hygiene Road, Tate Township, OH 45106 is currently listed for sale with an asking price of $399,900. This property was built in 1971 and has 3 bedrooms and 1 full and 1 partial baths with 1300 sq. ft. Bethel Hygiene Road is located within the Felicity Franklin Lo school district. Search Tate Township real estate on www.brokerjay.com today.