

BEDS3
BATHS2 full
SQUARE FEET1,539
MLS#10012455
STATUSContingent
PROPERTY TYPEResidential - Single Family
SUBDIVISIONEdgewood
SCHOOLToledo
Property Description
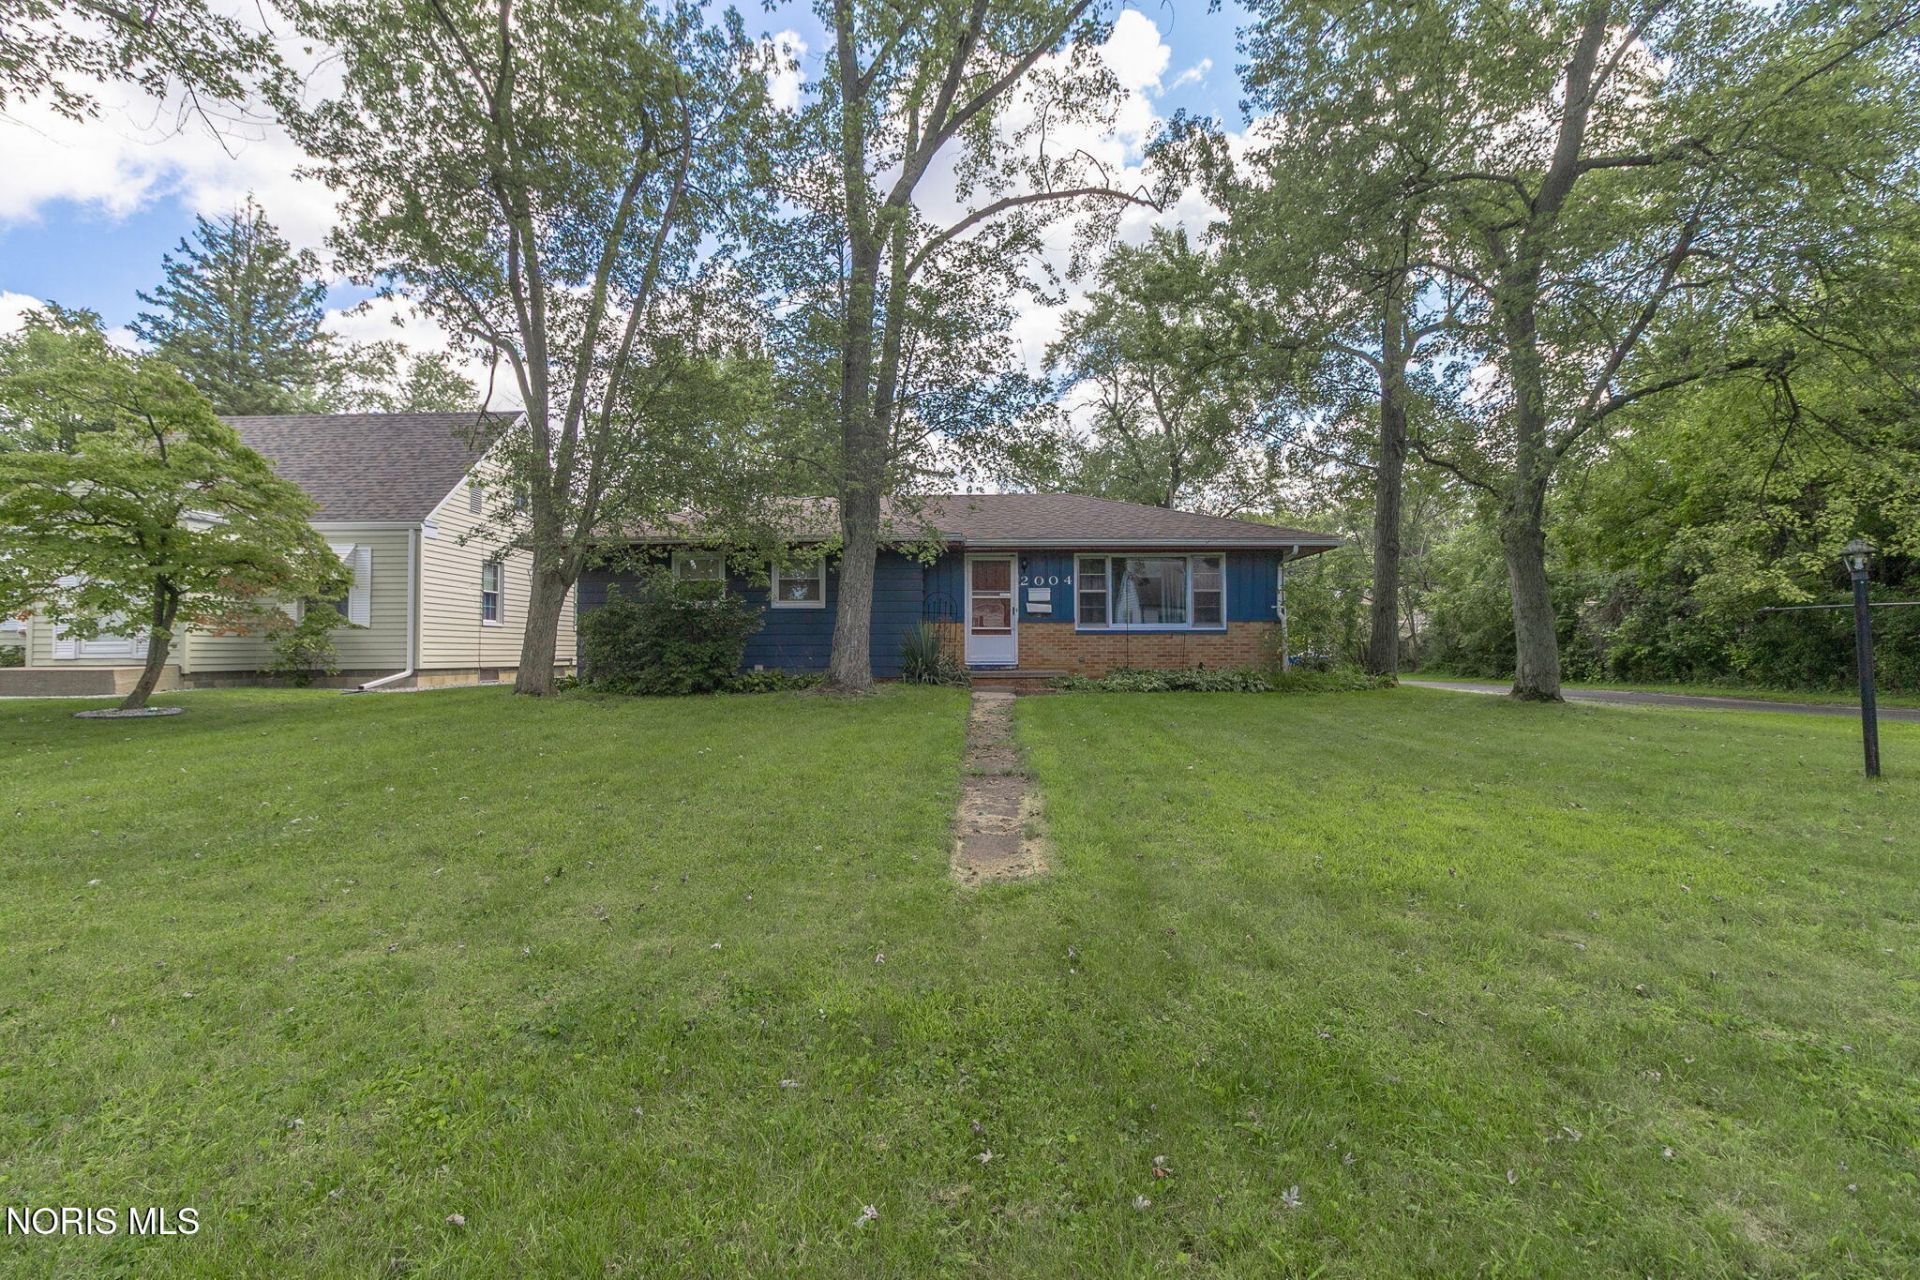
Three bedroom, two full bath ranch with a basement! Fantastic location at the end of a quiet street. The Living/Dining Room at the front of the home has a large picture window, cove ceiling and hardwood flooring. Very spacious kitchen boasts custom cabinets, waterproof hardwood flooring, tiled backsplash, extra large drawers for appliances and multiple lighting options. Wonderful family room highlighted by a wood burning fireplace, bay window, brand new waterproof laminate flooring, built-in bookshelves and french door to the deck. Primary Suite offers a sitting room with french door access to the deck, wood and tile flooring and en suite bathroom with a shower and two vanity sinks. Two additional bedrooms and a tiled full bath with tub/shower complete the main floor. The 1,100 sq ft basement provides a 34 x 12 carpeted rec room with built-in bar and desk area , an exercise, office or craft room, an additional room for storage or flex space and laundry and mechanical area. Fenced backyard with wrap around deck (GFCI hot tub hook up installed), detached garage and large storage shed. Extra parking along the side of the home. First floor washer and dryer hookup in the third bedroom. New Roof and A/C unit.
Property Features
Property Type: Residential - Single Family
Basement: Yes
Basement: Block, Partially Finished
Cooling: Central Air, Electric
Fireplaces: 1
Garage: 1
Heating: Forced Air, Natural Gas
Home Style: Traditional
Lot Size: 0.19 Acres
Roof Type: Shingle
Stories: 1.0
Year Built: 1955
Amenities
Ceiling Fan(s)
Cove Ceiling(s)
Double Vanity
Walk-In Closet(s)
Feature Descriptions
Appliances: Dishwasher, Microwave, Water Heater, Disposal, Dryer, Electric Cooktop, Electric Oven, Electric Range, Range Hood, Refrigerator, Washer
Days on Site: 6
Door Features: Door Screen(s), French Doors
Exterior: Brick, Wood Siding
Fencimg: Chain Link
Fireplace: Family Room, Gas, Grate, Wood Burning
Flooring: Carpet, Tile, Hardwood, Laminate
Laundry: Gas Dryer Hookup, In Basement, Main Level
Lot: Corner Lot, Level
Lot Dimensions: 60X141
Parcel#: 20-19407
Parking: Concrete, Additional Parking, Detached Garage, Driveway
Parking Notes: Concrete, Additional Parking, Detached Garage, Drivew
Patio/Porch: Deck
Sewer: Public Sewer
Utilities: Cable Available, Electricity Connected, Natural Gas Connected, Sewer Connected, Water Available, Water Connected
Water: Public
Window: Bay Window(s), Insulated Windows, Window Treatments
Local Schools
High School: Rogers
Middle School: None
Elementary School: Hawkins
School District: Toledo
Listed By / Shown By
Listed By
Agency Name: Loss Realty Group
Agency Phone: 419-537-0090
Shown By
Agent Name: Jay Mattlin
Agent Phone: (740) 974-4190 Cell
Agency Title: Key Realty

Estimate Your Payment
Estimated Payment
$ 1,323.62 per month $1,258.03 Principal & Interest $0.00 Property Tax (data not provided by mls) $65.60 Homeowner's Insurance
2004 Hogarth Road | MLS# 10012455
This single family home located at 2004 Hogarth Road, Toledo, OH 43615 is currently listed for sale with an asking price of $224,900. This property was built in 1955 and has 3 bedrooms and 2 full baths with 1539 sq. ft. Hogarth Road is located in the Edgewood subdivision within the Toledo school district. Search Edgewood real estate on www.brokerjay.com today.