

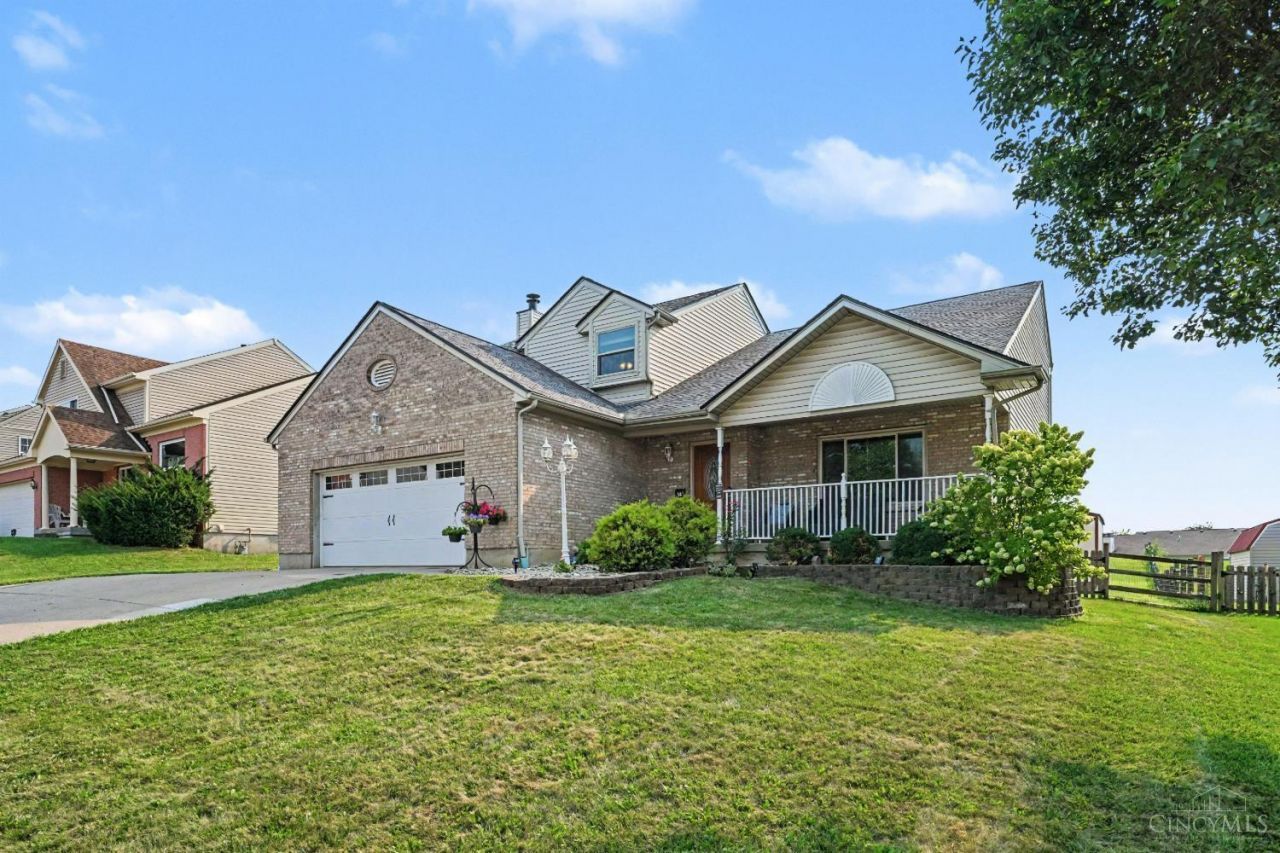
BEDS4
BATHS3 full 1 partial
SQUARE FEET2,274
MLS#1889924
STATUSActive
PROPERTY TYPEResidential - Single Family
SUBDIVISIONNorthwest Meadows
SCHOOLNorthwest
Property Description
More Space. More Possibilities. More Room to Make It Yours! This beautifully updated 4-bedroom, 3.5-bath home offers open living, modern updates, and plenty of space to live, relax, and gather. The finished basement features a wet bar, built-in saltwater fish tank, and a versatile bonus room perfect for a home office, media room, game space, hobby area, or guest space. Step outside to the fenced-in backyard sitting on nearly half an acre, offering a backyard pavilion for entertaining plus plenty of room to create your own outdoor oasis. Cozy up by the fireplace or enjoy the flexibility this home provides for everyday living and hosting. Major updates include a NEW ROOF, NEW HVAC, and NEW WATER HEATER. Attached 2-car garage and security cameras covering the front, side, and backyard included. Space to live. Room to gather. Plenty of possibilitiescome make it yours!
Property Features
Property Type: Residential - Single Family
Basement: Yes
Basement: Full
Cooling: Central Air
Fireplaces: 1
Garage: 2
Heating: Forced Air, Gas
Home Style: Traditional
Lot Size: 0.50 Acres
Roof Type: Shingle
Stories: 2.0
Taxes: $4,850
Year Built: 1994
Amenities
Fire Pit
Patio
Other
Feature Descriptions
Access: City Street
Appliances: Dishwasher, Garbage Disposal, Microwave, Oven/Range, Refrigerator
Basement Fatures: Finished, WW Carpet, Glass Blk Wind, Laminate Floor
Buildings: Gazebo, Shed
Days on Site: 20
Exterior: Brick, Vinyl Siding
Family Room: Walkout, Fireplace, Window Treatment, Wood Floor
Fencing: Wood
Fireplace Features: Wood
Flex Rooms: Bonus Room
Foundation: Poured
Garage/Carport: Oversized, Front, Garage Attached
Gas: Natural
Kitchen: Pantry, Eat-In, Walkout, Window Treatment, Wood Cabinets, Wood Floor
Mechanical Systems: Garage Door Opener, Security System, Sump Pump
Miscellaneous: Ceiling Fan, Recessed Lights, Smoke Alarm
Parcel #: 591-0029-0052-00
Parking: Concrete, Driveway
Primary Bathroom: Double Shower, Double Vanity, Tub
Primary Bedroom: Bath Adjoins, Walk-in Closet, Wood Floor
Rooms Total: 13
Security: yes
Sewer: Public Sewer
Smart Technology: Doors/Locks, Garage Door Opener, Thermostat
SQFT Basement: 1218
Tax Abatement: No
Water: Public
Water Heater: Gas
Window Features: Double Hung, Vinyl
Room Sizes
Primary Bedroom: 17 X 14 Level - 2
Bedroom 2: 11 X 12 Level - 2
Bedroom 3: 12 X 15 Level - 2
Bedroom 4: 11 X 11 Level - 2
Dining Room: 12 X 13 Level - 1
Family Room: 19 X 13 Level - 1
Living Room: 17 X 12 Level - 1
Laundry Room: 11 X 6 Level - 1
Local Schools
School District: Northwest
Listed By / Shown By
Listed By
Agency Name: Keller Williams Seven Hills Re
Agent Name: Tia Slaughter
Agency Phone: 513-371-5070

Shown By
Agent Name: Jay Mattlin
Agent Phone: (740) 974-4190 Cell
Agency Title: Key Realty

Estimate Your Payment
Estimated Payment
$ 2,876.03 per month $2,349.36 Principal & Interest $404.17 Property Tax $122.50 Homeowner's Insurance
2004 Crest Road | MLS# 1889924
This single family home located at 2004 Crest Road, Forest Park, OH 45240 is currently listed for sale with an asking price of $420,000. This property was built in 1994 and has 4 bedrooms and 3 full and 1 partial baths with 2274 sq. ft. Crest Road is located in the Northwest Meadows subdivision within the Northwest school district. Search Northwest Meadows real estate on www.brokerjay.com today.