

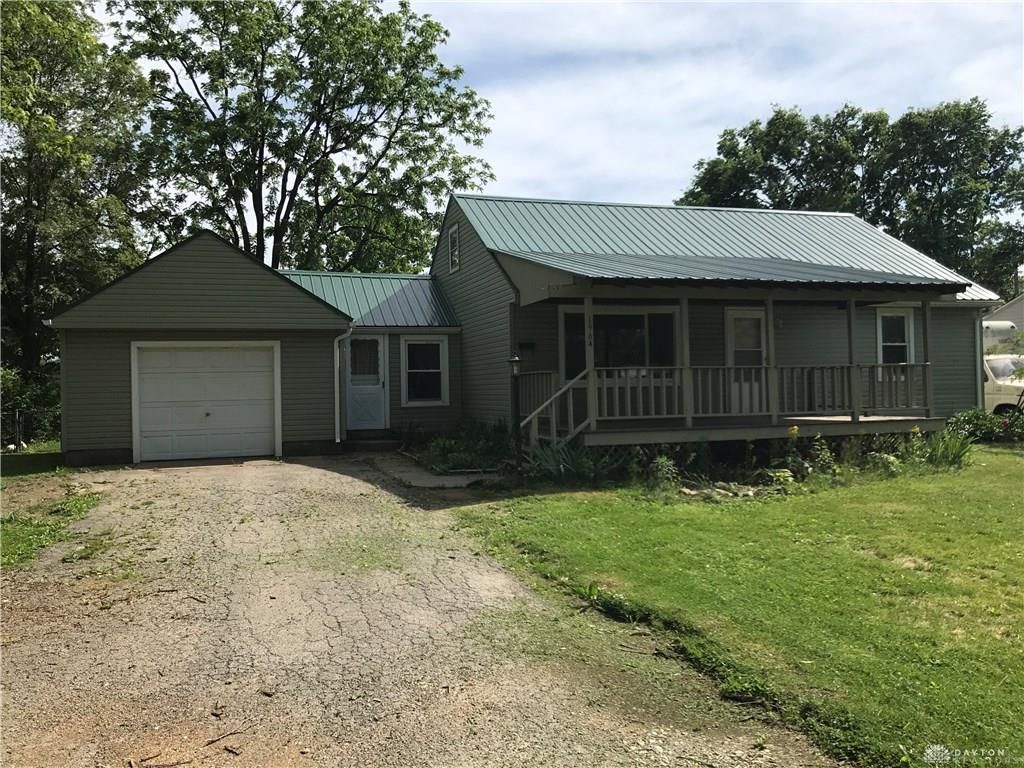
BEDS3
BATHS1 full
SQUARE FEET1,060
MLS#966923
STATUSActive
PROPERTY TYPEResidential - Single Family
SUBDIVISIONFieldstone Downs
SCHOOLNorthridge
Property Description
This 3 bedroom 1 bath offers room to grow! There is a full unfinished basement and a large 34 x 15 room upstairs waiting to be upgraded!
Property Features
Property Type: Residential - Single Family
Basement: Yes
Cooling: Central
Garage: 1 car attached
Heating: Forced Air, Natural Gas
Lot Size: 0.25 Acres
Taxes: $2,330
Year Built: 1953
Feature Descriptions
Appliance Features: Range, Refrigerator
Basement Features: Full, Unfinished
Days on Site: 12
Exterior: Aluminum, Frame, Vinyl
Garage Features: 1 Car, Attached
Lot Dimensions: 79 x 140
Utilities: 220 Volt Outlet, Natural Gas, Public Water, Sanitary Sewer, Storm Sewer
Room Sizes
Living Room: 15 X 12 Level - Main
Bedroom: 13 X 12 Level - Main
Bedroom: 12 X 10 Level - Main
Bedroom: 13 X 10 Level - Main
Dining Room: 14 X 8 Level - Main
Kitchen: 13 X 6 Level - Main
Other: 34 X 15 Level - Second
Local Schools
School District: Northridge
Listed By / Shown By
Listed By
Agency Name: Keller Williams Home Town Rlty
Agency Phone: (937) 890-9111
Shown By
Agent Name: Jay Mattlin
Agent Phone: (740) 974-4190 Cell
Agency Title: Key Realty

Estimate Your Payment
Estimated Payment
$ 959.27 per month $727.18 Principal & Interest $194.17 Property Tax $37.92 Homeowner's Insurance
1964 Ontario Avenue | MLS# 966923
This single family home located at 1964 Ontario Avenue, Dayton, OH 45414 is currently listed for sale with an asking price of $130,000. This property was built in 1953 and has 3 bedrooms and 1 full baths with 1060 sq. ft. Ontario Avenue is located in the Fieldstone Downs subdivision within the Northridge school district. Search Fieldstone Downs real estate on www.brokerjay.com today.