

BEDS4
BATHS1 full 1 partial
SQUARE FEET1,482
MLS#10011366
STATUSContingent
PROPERTY TYPEResidential - Single Family
SCHOOLEastwood
Property Description
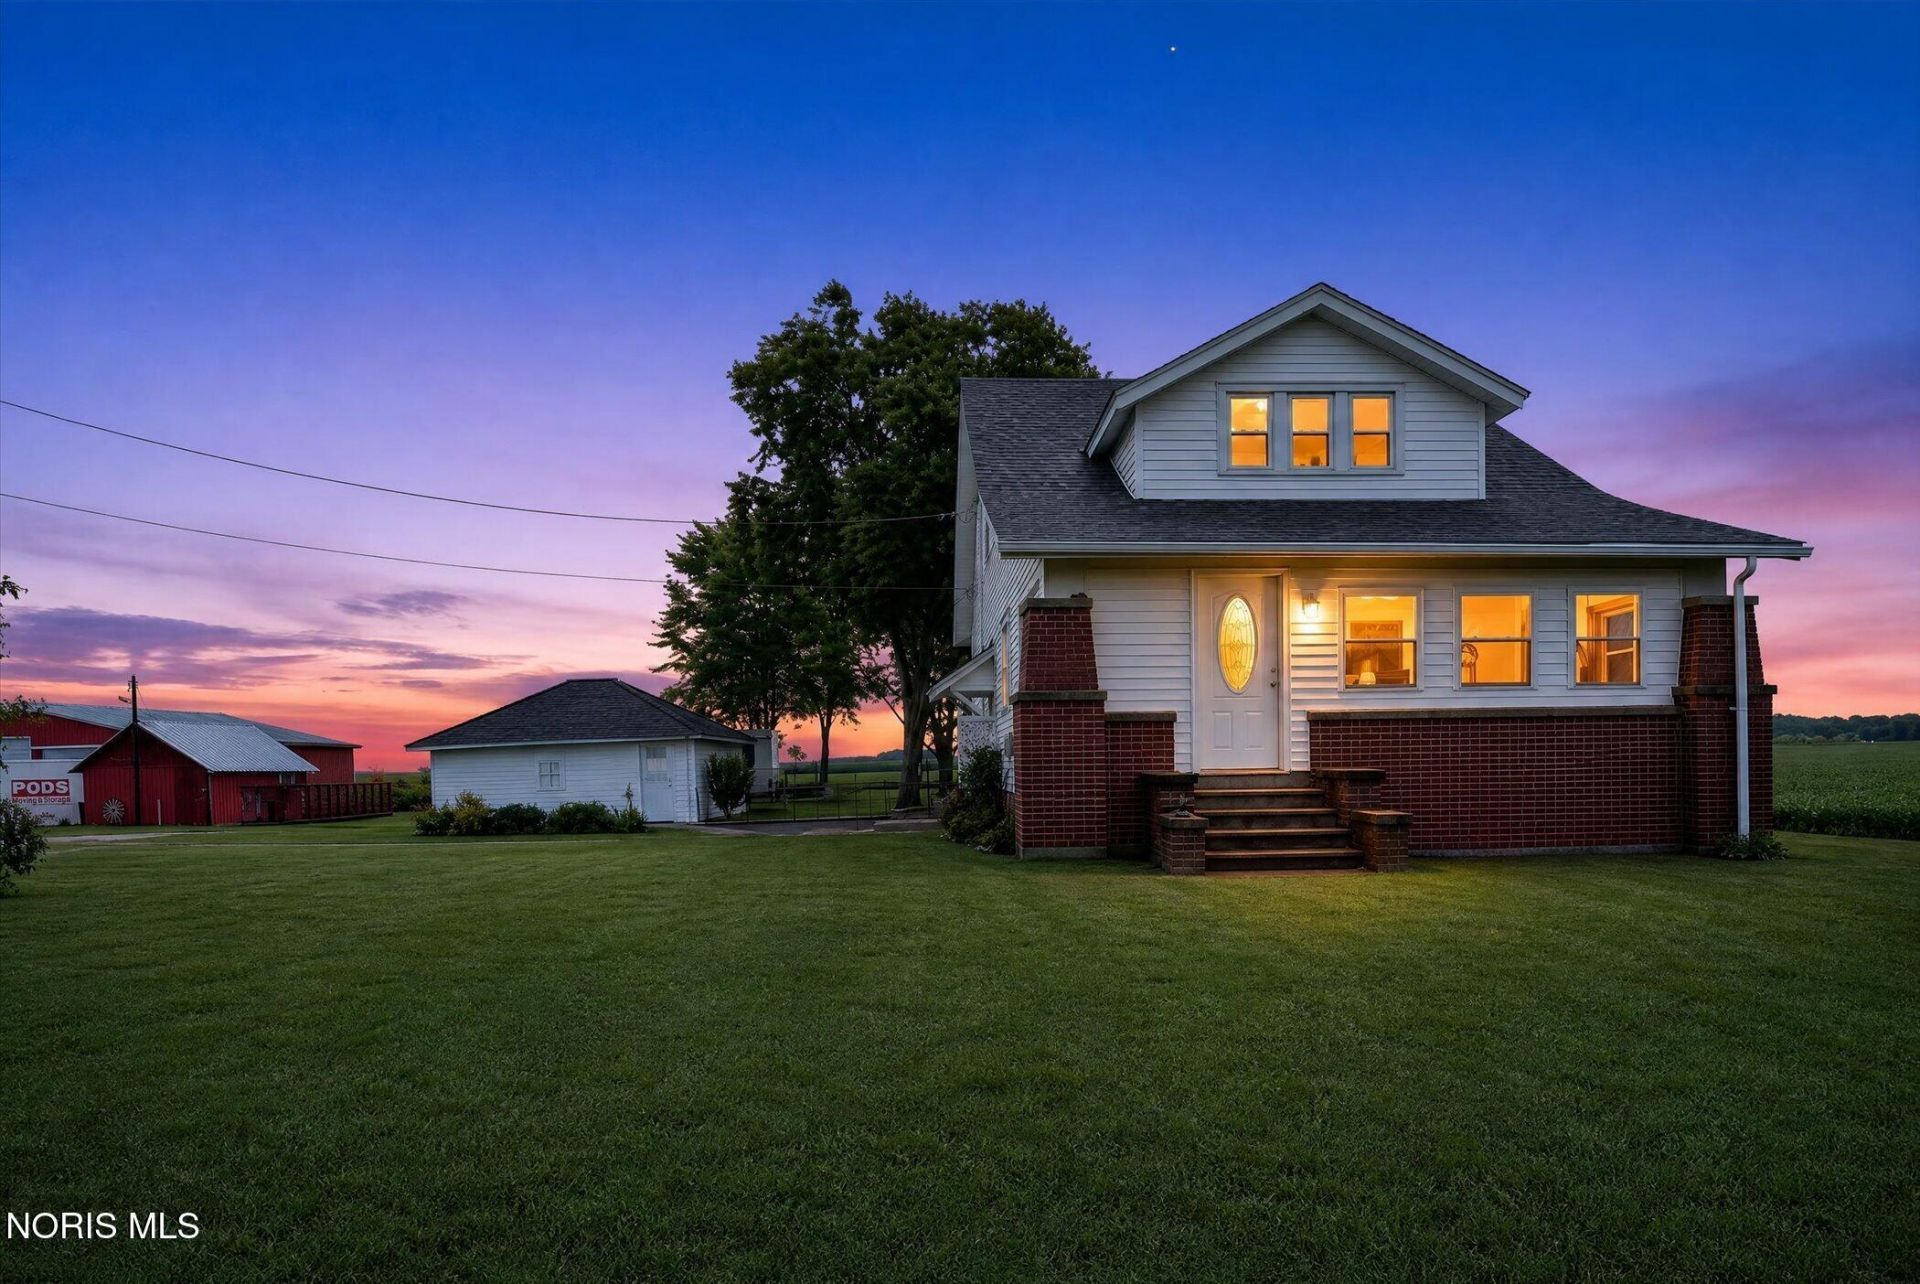
Welcome to 19600 Dunbridge Road, a character-filled 1938 farmhouse offering four bedrooms, approximately 1,482 square feet of living space, and 1.55 acres in Bowling Green. Hardwood flooring extends through the main living areas, complemented by beautifully crafted built-in cabinetry and abundant storage. The spacious eat-in kitchen includes an additional breakfast nook with views of the backyard. Generously sized bedrooms, walk-in closets, and a basement provide added functionality throughout the home. Outside, the expansive property features multiple outbuildings with room for equipment, storage, hobbies, or workshop space. This distinctive property combines classic farmhouse details, usable acreage, and versatile outdoor structures in a convenient Wood County location.
Property Features
Property Type: Residential - Single Family
Basement: Full
Basement: Yes
Cooling: Central Air
Garage: 2
Heating: Forced Air
Lot Size: 1.55 Acres
Roof Type: Shingle
Stories: 1.0
Year Built: 1938
Amenities
Ceiling Fan(s)
Eat-in Kitchen
Feature Descriptions
Days on Site: 30
Exterior: Brick
Flooring: Carpet, Wood, Laminate
Laundry: Gas Dryer Hookup
Parcel#: J36-611-3300-00-011.001
Parking: Gravel, Detached Garage, Driveway
Parking Notes: Gravel, Detached Garage, Driveway
Sewer: Septic Tank, Other
Utilities: Electricity Connected, Sewer Connected, Water Connected, Propane
Water: Well
Room Sizes
Living Room: Level - Main
Dining Room: Level - Main
Kitchen: Level - Main
Breakfast Room: Level - Main
Primary Bedroom 1: Level - Upper
Bedroom 3: Level - Upper
Bedroom 2: Level - Upper
Bedroom 4: Level - Main
Local Schools
High School: Eastwood
Middle School: Eastwood
Elementary School: Eastwood
School District: Eastwood
Listed By / Shown By
Listed By
Agency Name: Blacktree Realty LLC
Agency Phone: 419-654-0399
Shown By
Agent Name: Jay Mattlin
Agent Phone: (740) 974-4190 Cell
Agency Title: Key Realty

Estimate Your Payment
Estimated Payment
$ 2,059.30 per month $1,957.24 Principal & Interest $0.00 Property Tax (data not provided by mls) $102.05 Homeowner's Insurance
19600 Dunbridge Road | MLS# 10011366
This single family home located at 19600 Dunbridge Road, Bowling Green, OH 43402 is currently listed for sale with an asking price of $349,900. This property was built in 1938 and has 4 bedrooms and 1 full and 1 partial baths with 1482 sq. ft. Dunbridge Road is located within the Eastwood school district. Search Bowling Green real estate on www.brokerjay.com today.