

BEDS3
BATHS2 full 1 partial
SQUARE FEET1,633
MLS#10012172
STATUSContingent
PROPERTY TYPEResidential - Single Family
SUBDIVISIONHorseshoe Bend
SCHOOLPerrysburg
Property Description
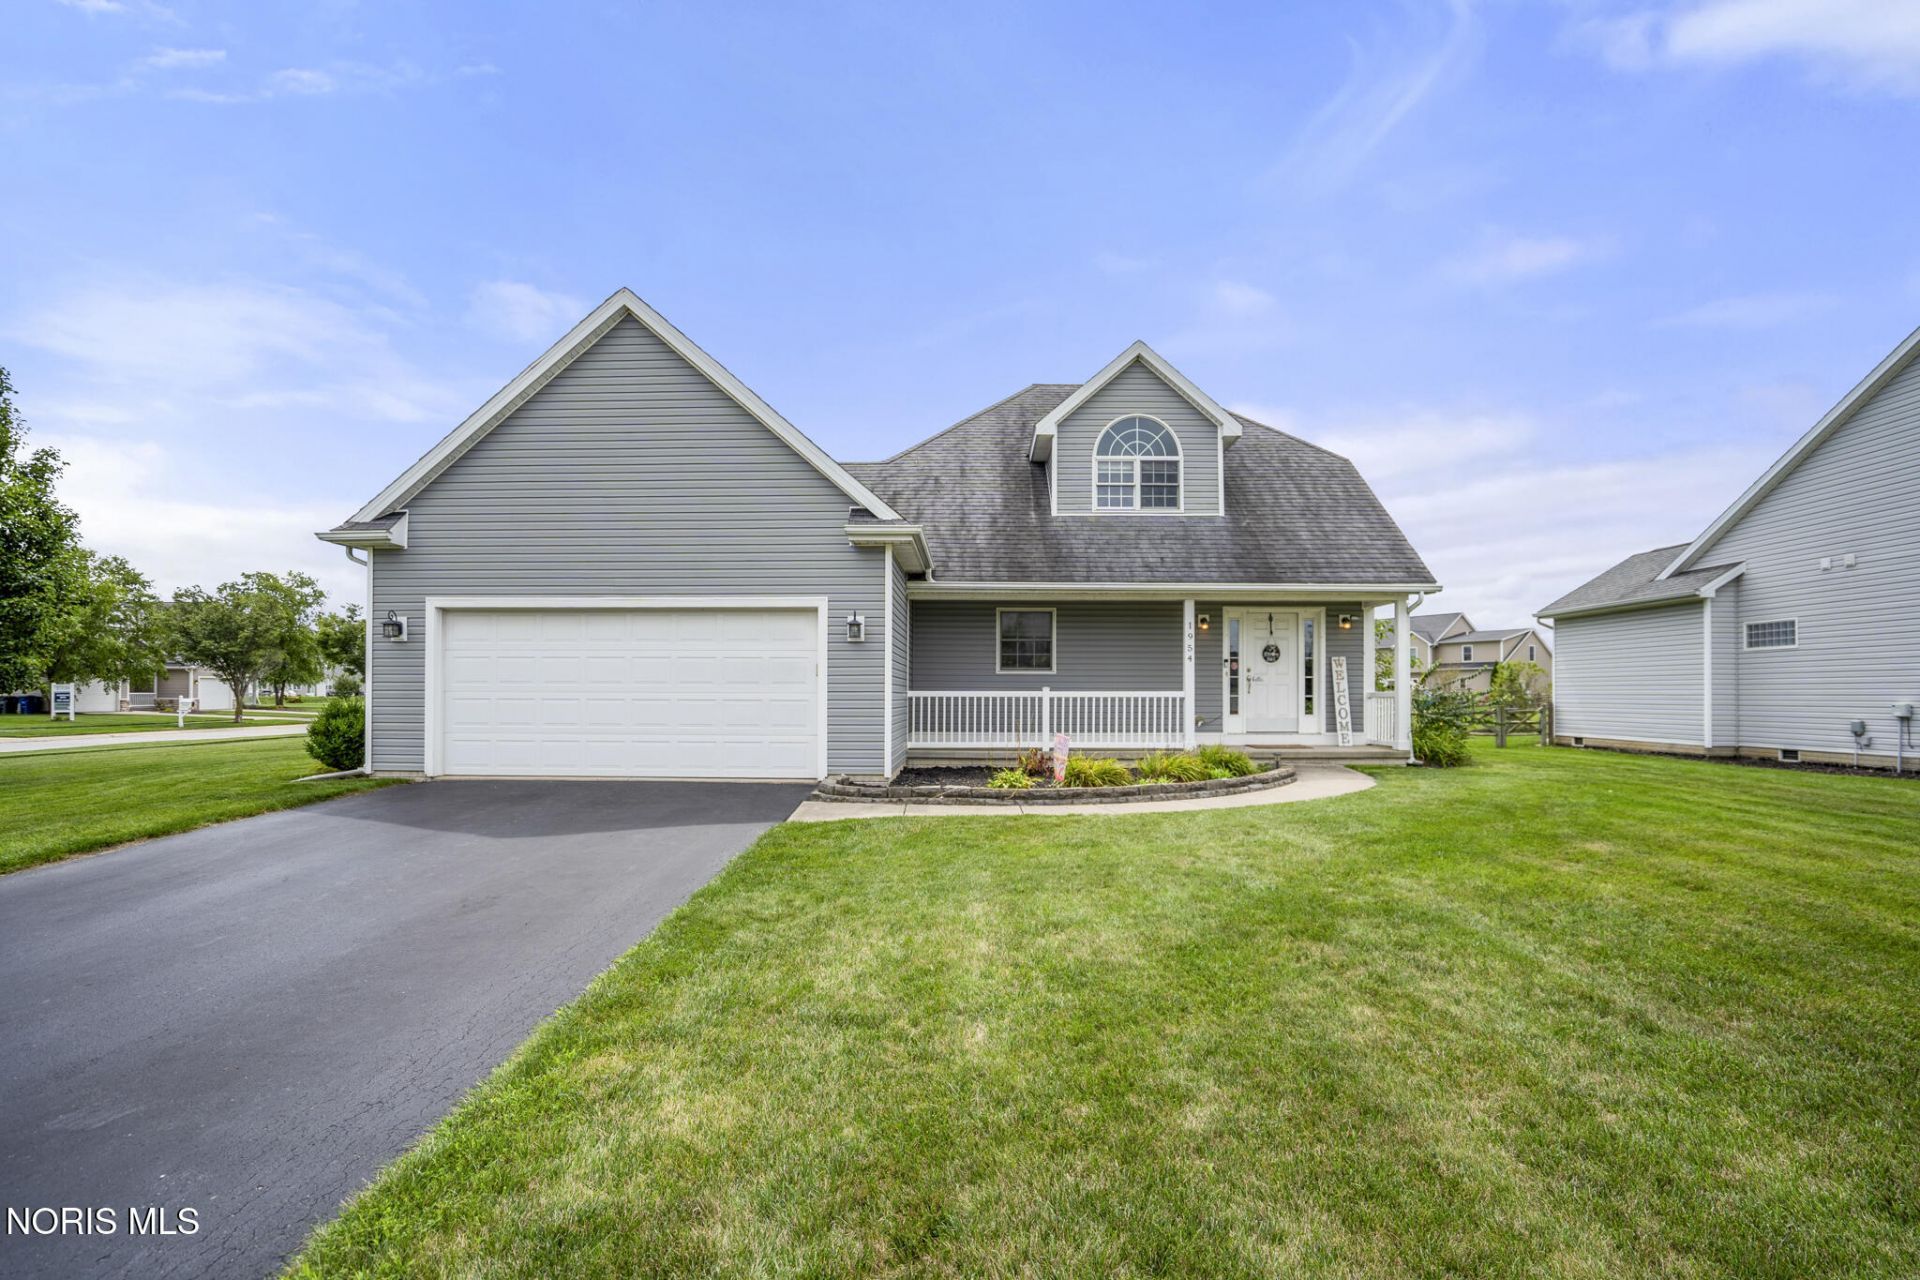
Want to be close to it all? Look no further! This Perrysburg home has everything you've been looking for... including first-floor laundry and a first-floor primary suite equipped with an en-suite full bathroom and walk-in closet. Find tons of extra space with a finished basement, plus walk-in attic access on the second floor for storage or the chance to bring your renovation ideas to life with an office, den, or additional bedroom. Ductwork and electric already installed and ready for your vision. The attached garage features an additional bay for an extra car or storage. Enjoy small pleasures like permanent LED holiday lighting and granite kitchen countertops, all situated on a corner lot in a sought-after neighborhood. You truly can't beat this location, less than one mile from Perrysburg High School, Levis Commons, and highway access. Schedule your showing today before it's too late!
Property Features
Property Type: Residential - Single Family
Basement: Partial
Basement: Yes
Cooling: Ceiling Fan(s), Central Air
Fireplaces: 1
Garage: 3 car attached
Heating: Forced Air, Natural Gas
Home Style: Traditional
Lot Size: 0.29 Acres
Roof Type: Shingle
Stories: 3.0
Year Built: 2006
Amenities
Primary Bathroom
Walk-In Closet(s)
Other
Lighting
Feature Descriptions
Appliances: Dishwasher, Microwave, Gas Oven, Refrigerator
Days on Site: 12
Door Features: Sliding Doors
Exterior: Vinyl Siding
Fencimg: Wood
Fireplace: Electric
Flooring: Carpet, Vinyl
Laundry: Main Level
Lot: Corner Lot
Lot Dimensions: 75X140
Parcel#: Q61-100-2400-01-096.000
Parking: Attached Garage, Driveway
Parking Notes: Attached Garage, Driveway
Patio/Porch: Rear Patio
Sewer: Sanitary Sewer
Utilities: Other
Water: Public
Window: Window Screen(s)
Room Sizes
Living Room: Level - Main
Kitchen: Level - Main
Primary Bedroom 1: Level - Main
Bedroom 2: Level - Upper
Bedroom 3: Level - Upper
Loft: Level - Upper
Local Schools
High School: Perrysburg
Middle School: None
Elementary School: Woodlands
School District: Perrysburg
Listed By / Shown By
Listed By
Agency Name: Keller Williams Citywide
Agency Phone: 440-892-2211
Shown By
Agent Name: Jay Mattlin
Agent Phone: (740) 974-4190 Cell
Agency Title: Key Realty

Estimate Your Payment
Estimated Payment
$ 2,118.74 per month $2,013.74 Principal & Interest $0.00 Property Tax (data not provided by mls) $105.00 Homeowner's Insurance
1954 Horseshoe Bend Drive | MLS# 10012172
This single family home located at 1954 Horseshoe Bend Drive, Perrysburg, OH 43551 is currently listed for sale with an asking price of $360,000. This property was built in 2006 and has 3 bedrooms and 2 full and 1 partial baths with 1633 sq. ft. Horseshoe Bend Drive is located in the Horseshoe Bend subdivision within the Perrysburg school district. Search Horseshoe Bend real estate on www.brokerjay.com today.