

BEDS2
BATHS1 full
SQUARE FEET1,076
MLS#1888368
STATUSActive
PROPERTY TYPEResidential - Single Family
SCHOOLNorth College Hill C
Property Description
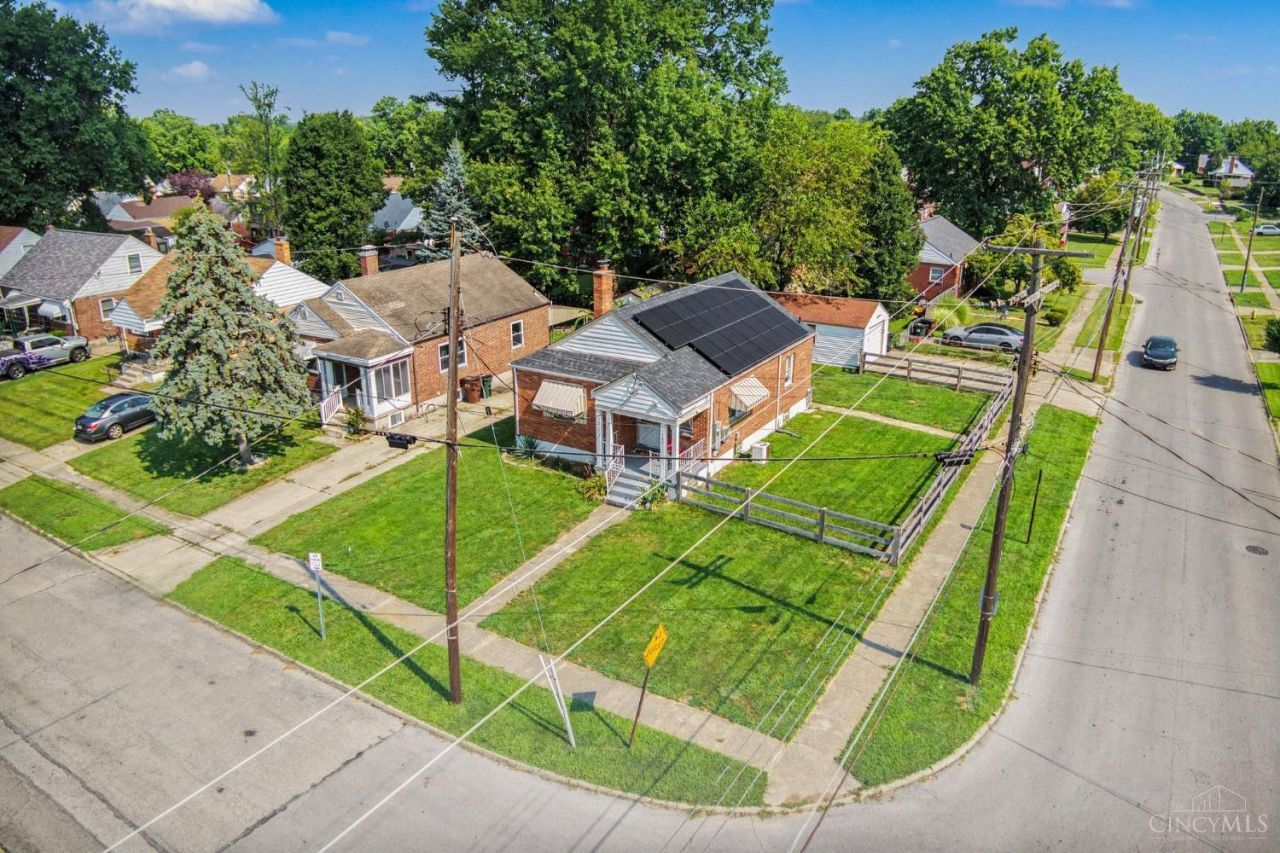
2-bedroom, 1-bath home offering living space with a fully finished basement, providing additional room for recreation, entertaining, a home office, or storage. The fenced-in backyard offers privacy and a great space for outdoor activities or relaxing. Recent updates include a roof approximately 4 years old and solar panels, adding value and energy-conscious features to the property. A great opportunity for a first-time buyer, downsizer, or investor.
Property Features
Property Type: Residential - Single Family
Basement: Full
Basement: Yes
Cooling: Central Air
Garage: 1
Heating: Forced Air, Gas
Home Style: Ranch, Traditional
Lot Size: 0.14 Acres
Roof Type: Shingle
Stories: 1.0
Taxes: $2,908
Year Built: 1951
Amenities
Patio
Porch
Feature Descriptions
Access: City Street, Paved Road
Appliances: Dishwasher
Basement Fatures: Finished
Exterior: Brick
Fencing: Wire, Wood
Foundation: Poured
Garage/Carport: Garage Detached
Gas: Natural
Kitchen: Eat-In, Wood Cabinets
Lot Dimensions: .136 Acre
Mechanical Systems: Sump Pump, Other
Parcel #: 5950001043600
Parking: Driveway
Primary Bathroom: Shower
Primary Bedroom: Other
Rooms Total: 6
Sewer: Public Sewer
Special View Info: City
SQFT Basement: 915
Tax Abatement: No
Topography: Cleared
Water: Public
Water Heater: Gas
Window Features: Double Hung, Vinyl, Insulated
Room Sizes
Primary Bedroom: 11 X 11 Level - 1
Bedroom 2: 11 X 10 Level - 1
Living Room: 11 X 16 Level - 1
Laundry Room: 15 X 4 Level - Basement
Recreation Room: 22 X 28 Level - Basement
Local Schools
School District: North College Hill C
Listed By / Shown By
Listed By
Agency Name: Ragan McKinney Real Estate
Agent Name: Ragan McKinney
Agency Phone: 937-444-7355

Shown By
Agent Name: Jay Mattlin
Agent Phone: (740) 974-4190 Cell
Agency Title: Key Realty

Estimate Your Payment
Estimated Payment
$ 1,418.82 per month $1,118.18 Principal & Interest $242.33 Property Tax $58.30 Homeowner's Insurance
1900 Knollridge Lane | MLS# 1888368
This single family home located at 1900 Knollridge Lane, Cincinnati, OH 45231 is currently listed for sale with an asking price of $199,900. This property was built in 1951 and has 2 bedrooms and 1 full baths with 1076 sq. ft. Knollridge Lane is located within the North College Hill C school district. Search Cincinnati real estate on www.brokerjay.com today.