

BEDS3
BATHS2 full 1 partial
SQUARE FEET2,334
MLS#226032981
STATUSComing Soon
PROPERTY TYPEResidential - Single Family
SCHOOLWESTFALL LOCAL
Property Description
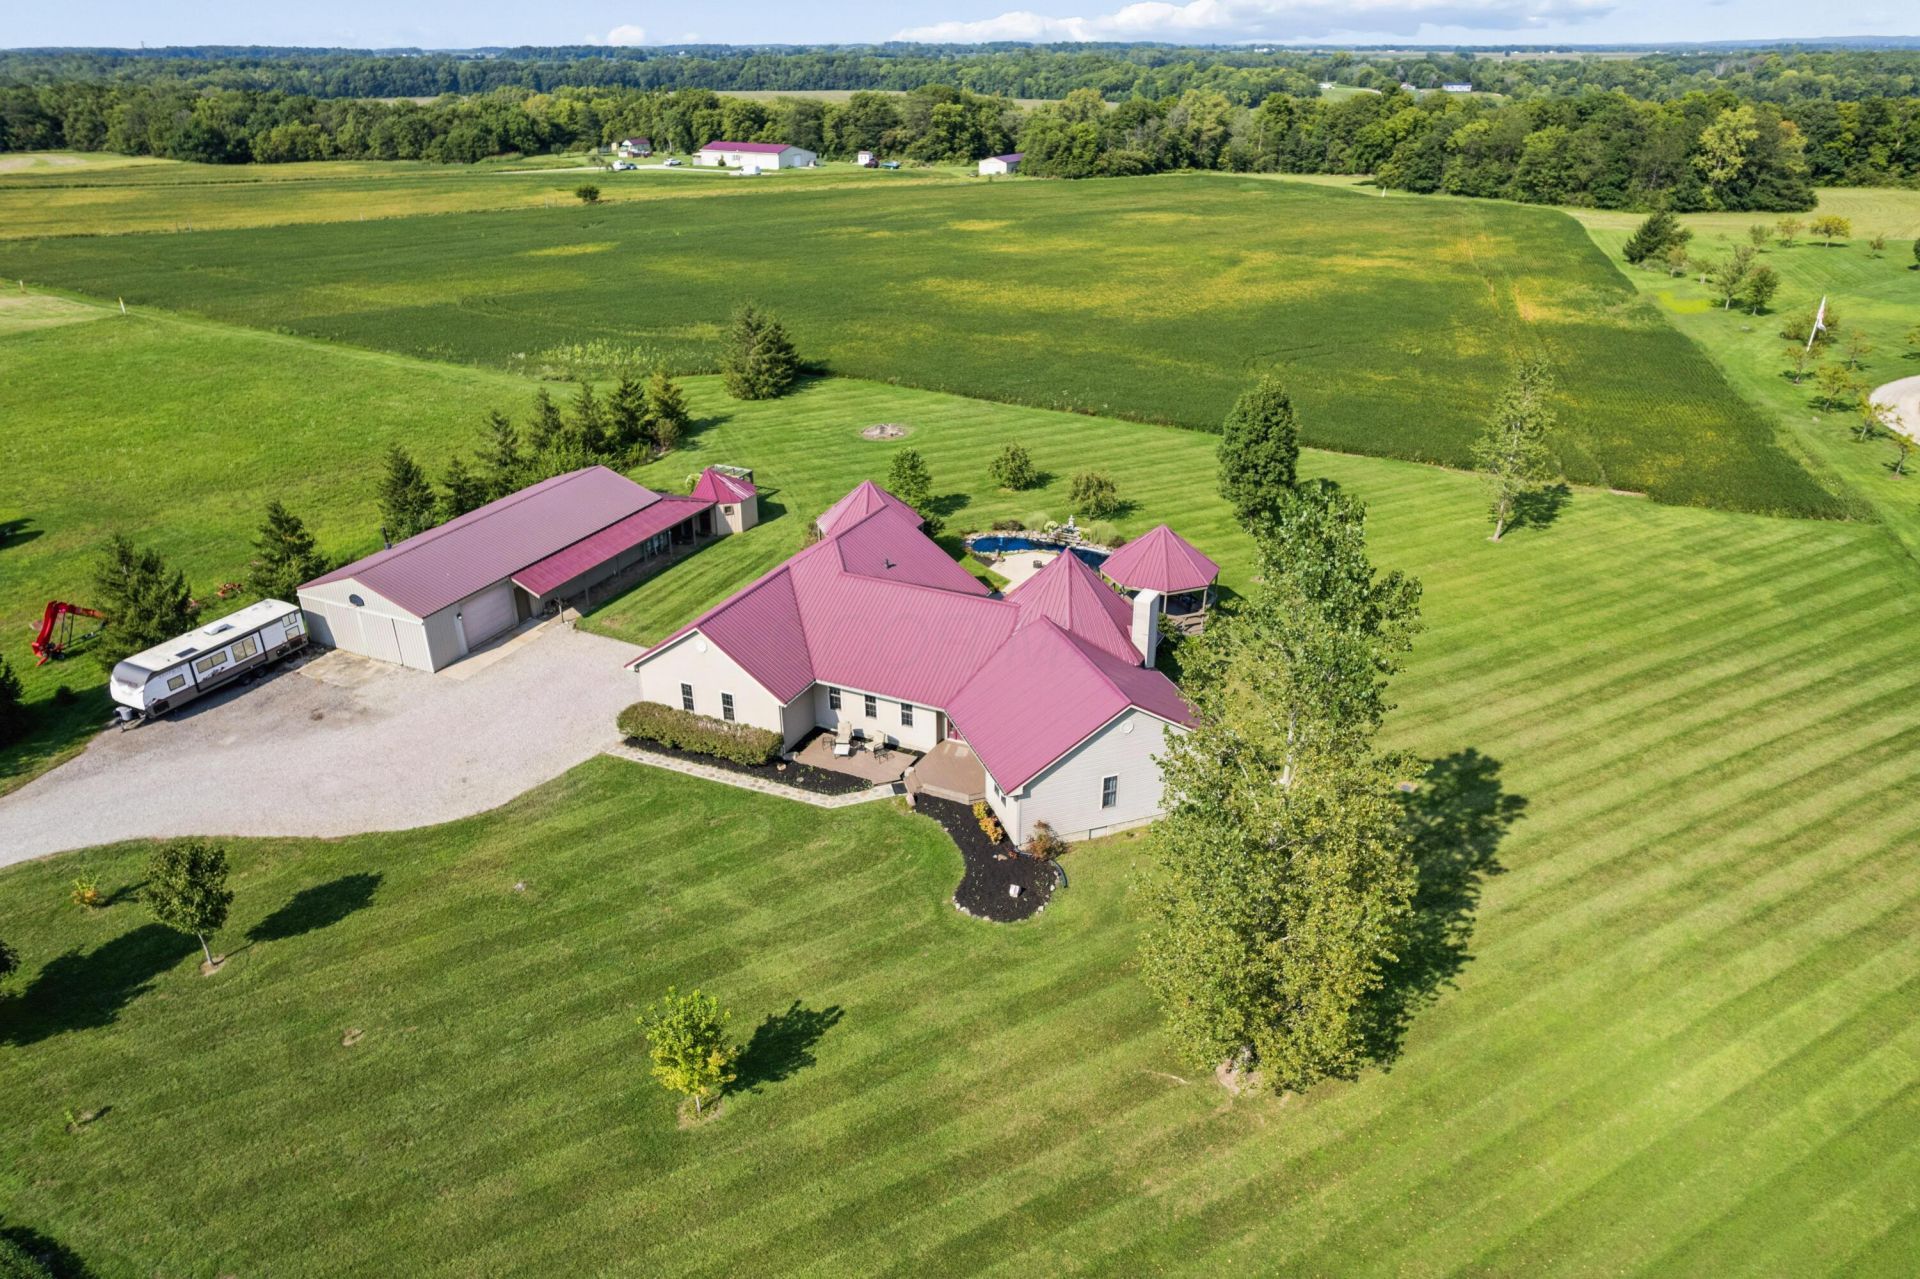
Welcome to this beautiful custom ranch home nestled on over 18 acres, offering the perfect blend of comfort, privacy, and country living. This spacious home features 3 bedrooms, 2.5 bathrooms, a partial basement, and a generous living room filled with inviting space for relaxing and entertaining. The kitchen is highlighted by granite countertops, adding both style and functionality. Step outside and enjoy the stunning back deck featuring a hot tub that is overlooking a decorative pond. An oversized attached garage provides plenty of room for vehicles, storage, and hobbies. The property also includes a 30' x 64' pole barn, offering exceptional space for equipment, storage, recreational vehicles, or a workshop. With over 18 acres to explore, the property features a wooded cove tucked toward the back of the property, creating a private retreat right on your own land. Whether you're looking for room to roam, a peaceful getaway, or a property with endless possibilities, this custom ranch offers it all.
Property Features
Property Type: Residential - Single Family
Basement: Crawl Space, Partial
Cooling: Central Air
Fireplaces: 1
Fuel Type: Propane
Garage: 2 car attached
Heating: Forced Air, Heat Pump, Propane
Home Style: Ranch
Lot Size: 18.10 Acres
Taxes: $5,660
Year Built: 2007
Feature Descriptions
Days on Site: 1
Exterior: Vinyl Siding
Exterior Amenities: Hot Tub
Fireplace: Wood Burning Stove, One
Flooring: Vinyl
Hot Tub: Yes
Interior Amenities: Whirlpool/Tub
Parcel #: H18-0-001-00-182-03
Parking: Garage Door Opener, Attached Garage, Detached Garage
Windows: Insulated All
Local Schools
School District: WESTFALL LOCAL
Listed By / Shown By
Listed By
Agency Name: Coldwell Banker Realty
Agent Name: Grayden Patrick Rowe
Agency Phone: 614-871-0808

Shown By
Agent Name: Jay Mattlin
Agent Phone: (740) 974-4190 Cell
Agency Title: Key Realty

Estimate Your Payment
Estimated Payment
$ 4,708.55 per month $4,026.92 Principal & Interest $471.67 Property Tax $209.97 Homeowner's Insurance
18964 London Road | MLS# 226032981
This single family home located at 18964 London Road , Circleville, OH 43113 is currently listed for sale with an asking price of $719,900. This property was built in 2007 and has 3 bedrooms and 2 full and 1 partial baths with 2334 sq. ft. London Road is located within the WESTFALL LOCAL school district. Search Circleville real estate on www.brokerjay.com today.