

BEDS4
BATHS2 full 1 partial
SQUARE FEET3,074
MLS#1891153
STATUSPending
PROPERTY TYPEResidential - Single Family
SCHOOLLittle Miami S
Property Description
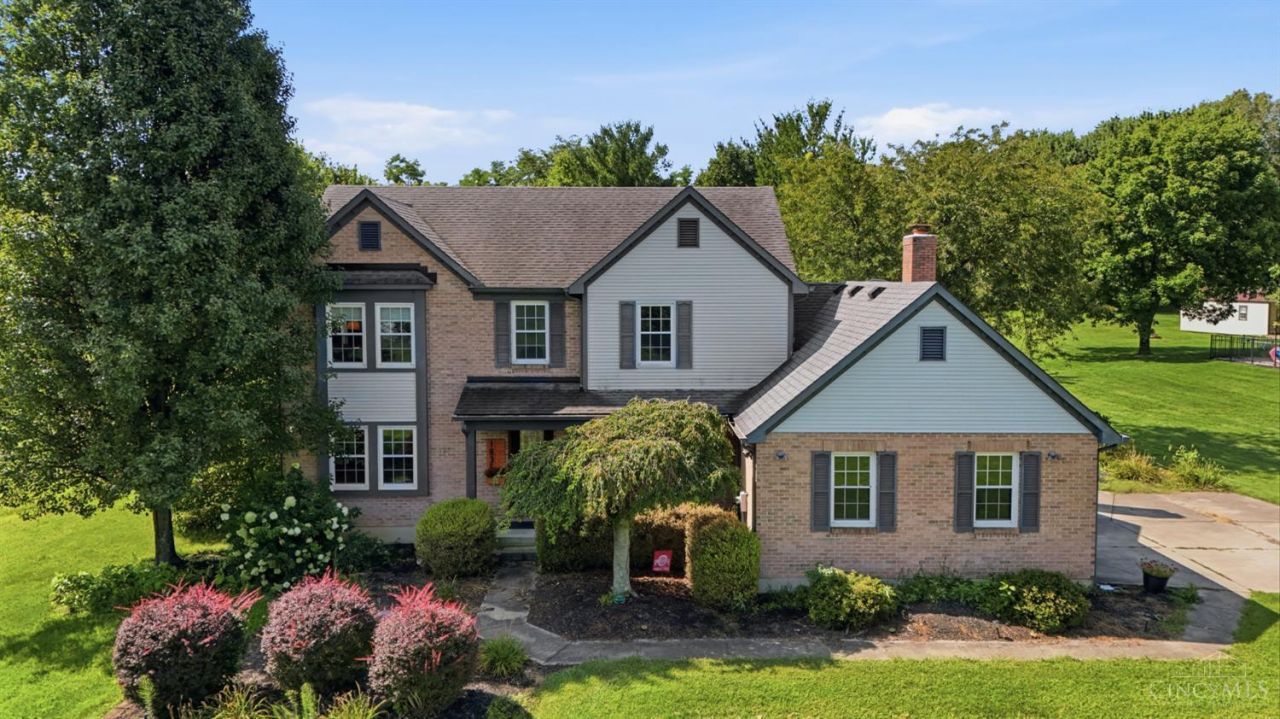
Welcome to this charming and spacious 4-bedroom, 2.5-bath home designed for both comfortable everyday living and effortless entertaining. Set back with a long driveway, a covered front porch, and a convenient 2-car side-entry garage, this property boasts fantastic curb appeal. Inside, you will find a well-appointed kitchen featuring rich wood cabinets and sleek granite countertops, which seamlessly flows into a bright breakfast room highlighted by a lovely bay window. The cozy family room invites you to unwind by the wood-burning fireplace, complemented by custom built-in bookshelves. A dedicated first-floor laundry room adds ultimate convenience to the main level. Upstairs offers generous sleeping quarters, while the finished basement provides wonderful extra space for a rec room, home office, or media area. The highlight of the home is the expansive four-seasons room filled with natural light from overhead skylights, leading directly out to a spacious deck and a large, flat backyard
Property Features
Property Type: Residential - Single Family
Basement: Partial
Basement: Yes
Cooling: Central Air
Fireplaces: 1
Garage: 2
Heating: Heat Pump
Home Style: Transitional
Lot Size: 1.62 Acres
Roof Type: Shingle
Stories: 2.0
Taxes: $5,980
Year Built: 1989
Amenities
Crown Molding
Multi Panel Doors
Skylight
Vaulted Ceiling
Deck
Porch
Feature Descriptions
Access: City Street
Appliances: Dishwasher, Garbage Disposal, Microwave, Oven/Range, Refrigerator
Basement Fatures: Part Finished, WW Carpet
Buildings: Shed
Days on Site: 11
Exterior: Brick, Vinyl Siding
Family Room: Walkout, Wall-to-Wall Carpet, Fireplace
Fireplace Features: Wood
Flex Rooms: 4 Season Room
Foundation: Poured
Garage/Carport: Side, Garage Attached
Gas: None
Kitchen: Pantry, Counter Bar, Eat-In, Tile Floor, Island, Wood Cabinets
Mechanical Systems: Garage Door Opener, Sump Pump w/Backup, Water Softener
Miscellaneous: 220 Volt, Ceiling Fan, Recessed Lights
Parcel #: 17-30-492-003
Parking: On Street, Driveway
Primary Bathroom: Bidet, Built-In Shower Seat, Shower, Tile Floor, Double Vanity, Window Treatment
Primary Bedroom: Bath Adjoins, Vaulted Ceiling, Walk-in Closet, Wall-to-Wall Carpet, Window Treatment
Rooms Total: 11
Sewer: Public Sewer
Special View Info: Woods
SQFT Basement: 800
Tax Abatement: No
Water: Public
Water Heater: High Effic Heat Pump
Window Features: Double Hung, Insulated
Room Sizes
Primary Bedroom: 14 X 13 Level - 2
Bedroom 2: 14 X 13 Level - 2
Bedroom 3: 14 X 12 Level - 2
Bedroom 4: 10 X 10 Level - 2
Breakfast Room: 12 X 10 Level - 1
Dining Room: 12 X 11 Level - 1
Entry: 11 X 4 Level - 1
Family Room: 23 X 17 Level - 1
Living Room: 14 X 13 Level - 1
Laundry Room: 9 X 5 Level - 1
Recreation Room: 23 X 21 Level - Lower
Local Schools
School District: Little Miami S
Listed By / Shown By
Listed By
Agency Name: eXp Realty
Agent Name: Kevin Hildebrand
Agency Phone: 8662124991

Shown By
Agent Name: Jay Mattlin
Agent Phone: (740) 974-4190 Cell
Agency Title: Key Realty

Estimate Your Payment
Estimated Payment
$ 3,882.43 per month $3,216.39 Principal & Interest $498.33 Property Tax $167.71 Homeowner's Insurance
1835 Chardonnay Drive | MLS# 1891153
This single family home located at 1835 Chardonnay Drive, Hamilton Township, OH 45152 is currently listed for sale with an asking price of $575,000. This property was built in 1989 and has 4 bedrooms and 2 full and 1 partial baths with 3074 sq. ft. Chardonnay Drive is located within the Little Miami S school district. Search Hamilton Township real estate on www.brokerjay.com today.