

BEDS2
BATHS2 full
SQUARE FEET1,485
MLS#1891269
STATUSPending
PROPERTY TYPEResidential - Condominium
SCHOOLCincinnati
Property Description
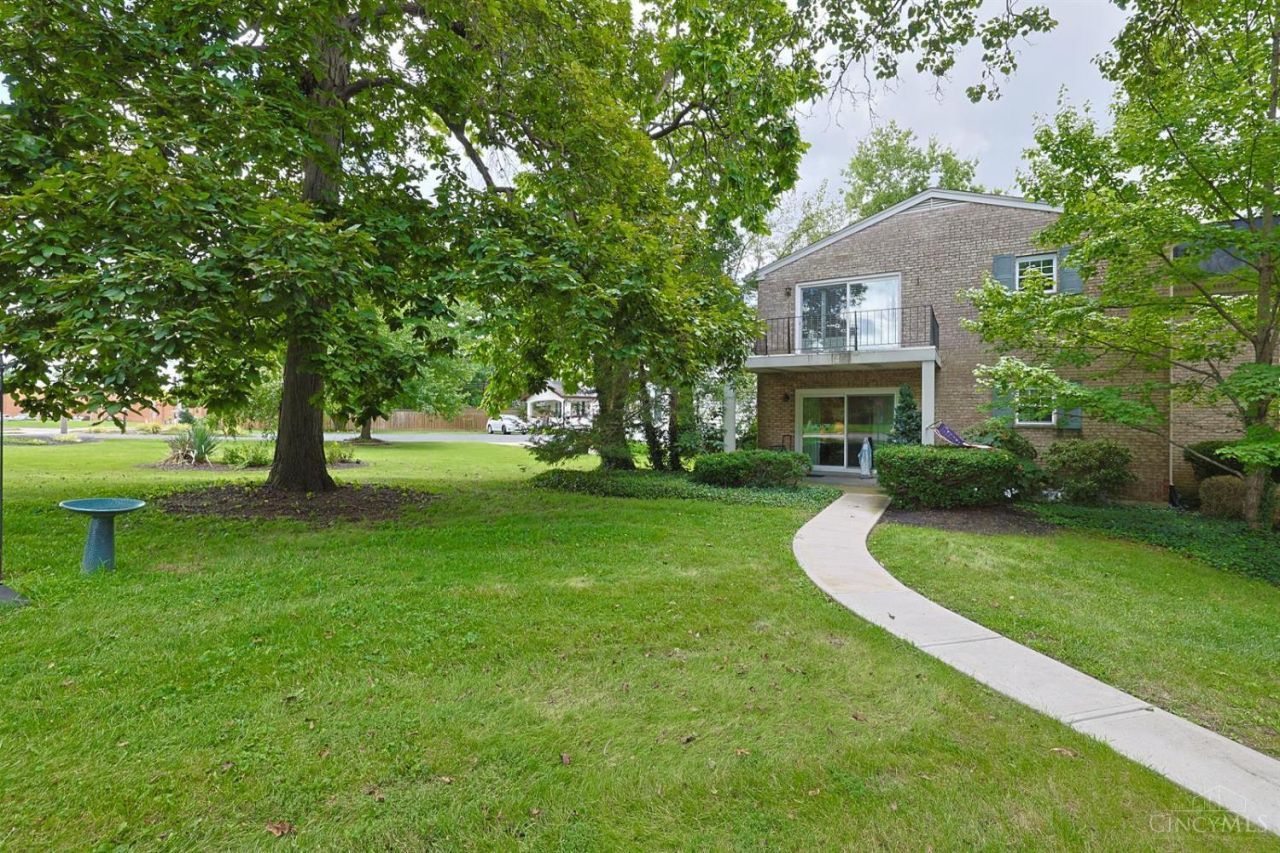
Low-maintenance living awaits in this spacious first-floor condo featuring 2 bedrooms, 2 full baths, and a study that could serve as a potential third bedroom. Offering 1,485 square feet of living space, this open-concept home features a large living room with a wood-burning fireplace, a dining area with walkout access to a private patio, and a primary suite with an attached bath. The kitchen provides space for a breakfast table, while the lower level includes a laundry area, storage area, and access to the attached one-car garage. Tucked away in a quiet cul-de-sac community, this home offers both comfort and privacy. The HOA fee covers water, sewer, trash, snow removal, and exterior landscaping. Conveniently located near shopping, dining, parks, and everything Anderson Township and Mt Washington have to offer. Home is being sold as-is.
Property Features
Property Type: Residential - Condominium
Basement: Yes
Basement: Partial
Cooling: Central Air
Fireplaces: 1
Garage: 1
Heating: Electric
Home Style: Traditional
Lot Size: 2.17 Acres
Roof Type: Shingle
Stories: 2.0
Taxes: $2,394
Year Built: 1974
Amenities
Patio
Feature Descriptions
Access: City Street
Appliances: Dishwasher, Dryer, Microwave, Oven/Range, Washer
Association Includes: MaintenanceExterior, Sewer, Trash, Water, AssociationDues, LandscapingUnit, LandscapingCommunity
Condo: Other
Days on Site: 10
Exterior: Brick
Features: Common Hallway Entry
Fireplace Features: Wood
Foundation: Poured
Garage/Carport: Garage Attached
Gas: None
HOA Fee: 275/Monthly
HOA Y/N: 1
Kitchen: Pantry, Eat-In, Vinyl Floor, Wood Cabinets
Miscellaneous: Ceiling Fan
Parcel #: 002-0001-0188-00
Parking: On Street
Primary Bathroom: Shower, Tile Floor
Primary Bedroom: Bath Adjoins, Wall-to-Wall Carpet
Rooms Total: 6
Sewer: Public Sewer
SQFT Basement: 1485
Study: Bookcases, Wall-to-Wall Carpet
Tax Abatement: No
Unit Entry Level: 1
Water: Public
Water Heater: Electric
Window Features: Aluminum, Vinyl
Room Sizes
Primary Bedroom: 14 X 12 Level - 1
Bedroom 2: 10 X 10 Level - 1
Dining Room: 13 X 11 Level - 1
Entry: 5 X 5 Level - 1
Living Room: 20 X 14 Level - 1
Laundry Room: 10 X 6 Level - Lower
Study/Den: 12 X 10 Level - 1
Local Schools
School District: Cincinnati
Listed By / Shown By
Listed By
Agency Name: Sibcy Cline, Inc.
Agent Name: Steven Booth
Agency Phone: 513-474-4800

Shown By
Agent Name: Jay Mattlin
Agent Phone: (740) 974-4190 Cell
Agency Title: Key Realty

Estimate Your Payment
Estimated Payment
$ 1,250.04 per month $998.48 Principal & Interest $199.50 Property Tax $52.06 Homeowner's Insurance
1816 Belle Meade Court | MLS# 1891269
This condo located at 1816 Belle Meade Court, Cincinnati, OH 45230 is currently listed for sale with an asking price of $178,500. This property was built in 1974 and has 2 bedrooms and 2 full baths with 1485 sq. ft. Belle Meade Court is located within the Cincinnati school district. Search Cincinnati real estate on www.brokerjay.com today.