

BEDS4
BATHS2 full
SQUARE FEET2,152
MLS#5211048
STATUSActive
PROPERTY TYPEResidential - Single Family
SUBDIVISIONForest Hills Sub
SCHOOLLorain City
Property Description
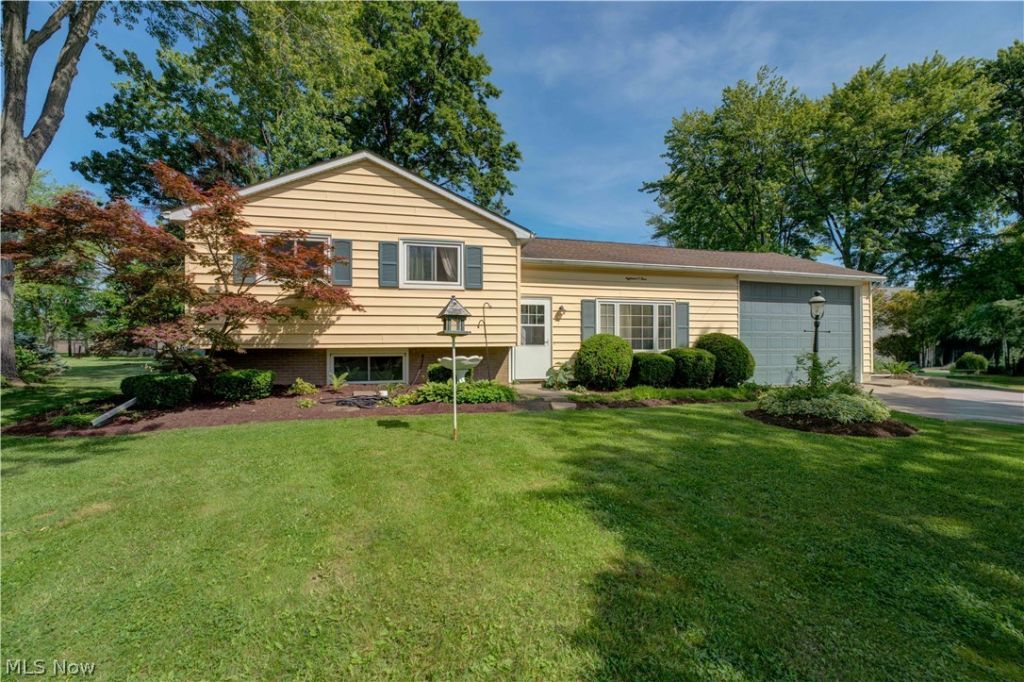
Large 4 Bedroom, 2 Bath Home with Custom Garage & Spacious Yard! Step into this beautifully maintained home featuring a large living room that opens to a spacious eat-in kitchen with ample cabinetry, tiled back-splash, pantry, vinyl flooring, and a built-in glass cabinet perfect for displaying your favorite dinnerware or collectibles. Upstairs, you'll find three bedrooms with gorgeous hardwood floors, a large full bathroom, and a walk-in linen closet that leads directly to the master suite. Two additional linen closets in the hallway offer extra storage. The lower level offers another bedroom and a second full bath, plus a large laundry area with direct access to the back yard ideal for family living or guests. Car enthusiasts and hobbyists will love the custom-built garage, designed to house an RV with one side measuring 30 feet deep and 11 feet high. Relax or entertain in the spacious backyard with patio, perfect for gardening, family time, or cozy evenings by the fire. Recent upgrades include nearly all windows replaced with Universal Direct Windows (transferable lifetime warranty, 2019), new garage door and shed roof (2020), new carpet, ceiling fans, cook-top (2023), and dishwasher (2025). Don't miss the opportunity to make this exceptional property your new home. Schedule your showing today!
Property Features
Property Type: Residential - Single Family
Basement: Partially Finished, Walk-Out Access
Basement: Yes
Cooling: Central Air
Fireplaces: 1
Garage: 2 car attached
Heating: Forced Air, Gas
Home Style: Split Level
Lot Size: 0.20 Acres
Roof Type: Asphalt, Fiberglass
Stories: 2.0
Taxes: $2,306 / year
Year Built: 1966
Feature Descriptions
Accessibility: None
Appliances: Dishwasher, Range, Refrigerator
Community Features: Medical Service, Other, Shopping
Exterior: Brick, Vinyl Siding
Fencing: Back Yard, Full
Laundry: Lower Level, Laundry Room
Lot: Cul-De-Sac, Irregular Lot
Parcel#: 02-02-007-109-015
Parking: Attached, Drain, Electricity, Garage, Garage Door Opener, Other, Paved, Water Available
Patio/Porch: Patio
Sewer: Public Sewer
Water: Public
Room Sizes
Utility Room: 20 x 11 Level - Lower
Bedroom: 20 x 13 Level - Lower
Bedroom: 9 x 10 Level - Second
Bedroom: 12 x 11 Level - Second
Primary Bedroom: 11 x 13 Level - Second
Eat-in Kitchen: 18 x 11 Level - First
Living Room: 16 x 13 Level - First
Local Schools
School District: Lorain City
Listed By / Shown By
Listed By
Agency Name: Russell Real Estate Services
Agency Contact: bernniemarie1@gmail.com, 440-864-4257
Shown By
Agent Name: Jay Mattlin
Agent Phone: (740) 974-4190 Cell
Agency Title: Key Realty

Estimate Your Payment
Estimated Payment
$ 1,716.48 per month $1,448.77 Principal & Interest $192.17 Property Tax $75.54 Homeowner's Insurance
1804 W 44th Street | MLS# 5211048
This single family home located at 1804 W 44th Street, Lorain, OH 44053 is currently listed for sale with an asking price of $259,000. This property was built in 1966 and has 4 bedrooms and 2 full baths with 2152 sq. ft. W 44th Street is located in the Forest Hills Sub subdivision within the Lorain City school district. Search Forest Hills Sub real estate on www.brokerjay.com today.