

BEDS2
BATHS1 full
SQUARE FEET1,080
MLS#1892304
STATUSActive
PROPERTY TYPEResidential - Single Family
SUBDIVISIONHamilton
SCHOOLHamilton
Property Description
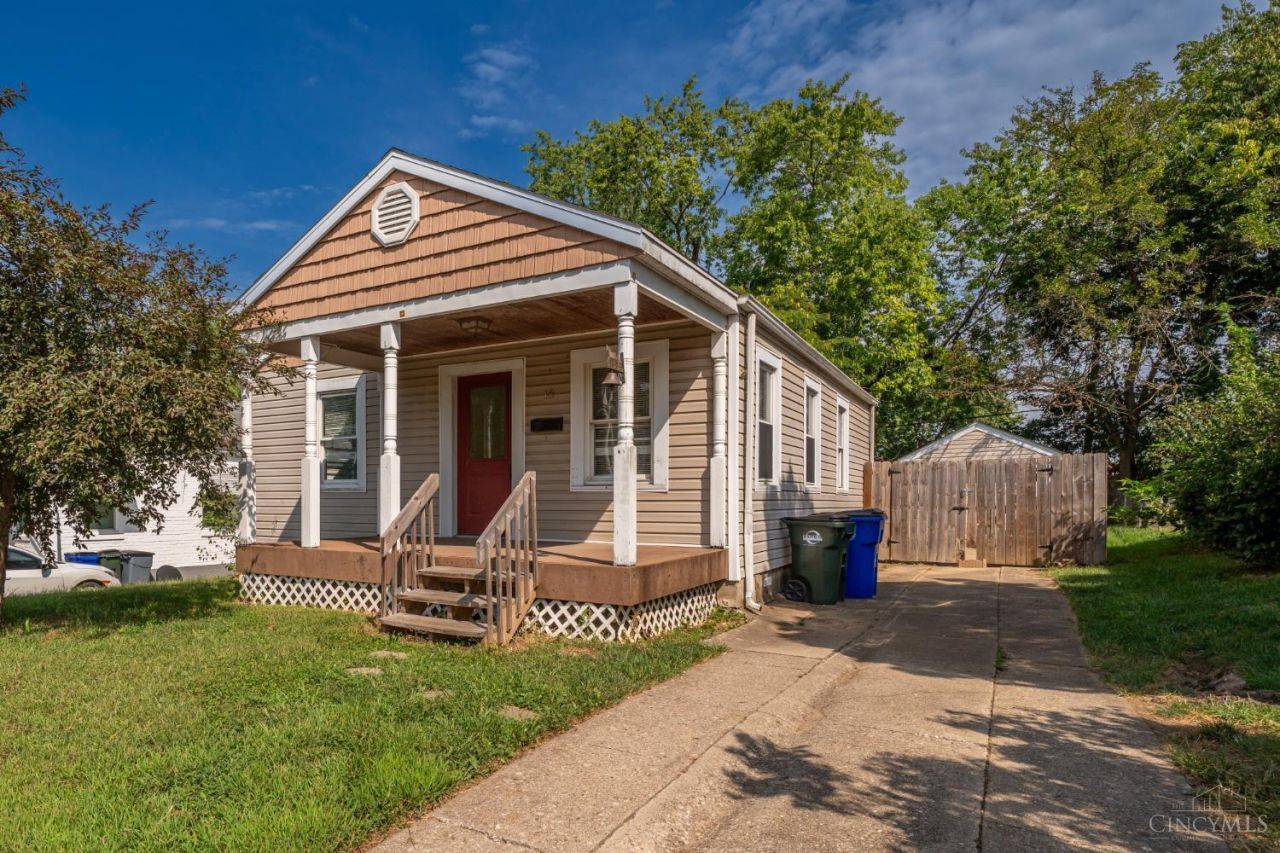
Own a home for less than you may be paying in rent! This charming 2/3-bedroom, 1.5-bath ranch in Lindenwald offers comfortable living with plenty of flexible space. Has drive-way (off-street parking). A covered front porch welcomes you home and is the perfect spot for rocking chairs, morning coffee or relaxing evenings. Inside, you'll find a nice-sized living room, 2 bedrooms and an easy-flowing layout. The full finished basement adds valuable living space, featuring a potential 3rd room, home office, hobby space. Family room, utility area/storage, plus a convenient 1/2 bath. Outside, enjoy a fully fenced yard with plenty of room for kids, pets and outdoor activities. A detached 1-car garage provides additional parking and storage. Whether you're a first-time buyer, downsizing or looking for an affordable investment, this home offers great potential and a chance to own instead of rent!
Property Features
Property Type: Residential - Single Family
Basement: Yes
Basement: Full
Cooling: Central Air
Garage: 1
Heating: Forced Air, Gas
Home Style: Ranch
Lot Size: 0.12 Acres
Roof Type: Shingle
Stories: 1.0
Taxes: $1,192
Year Built: 1949
Amenities
Patio
Porch
Feature Descriptions
Appliances: Garbage Disposal, Oven/Range, Refrigerator
Basement Fatures: Finished
Exterior: Vinyl Siding
Foundation: Poured
Garage/Carport: Garage Detached
Gas: Natural
Kitchen: Other
Lot Dimensions: Irregular
Miscellaneous: 220 Volt, Smoke Alarm
Parcel #: P6461-049-000-003
Primary Bathroom: Other
Primary Bedroom: Other
Rooms Total: 7
Sewer: Public Sewer
SQFT Basement: 360
Tax Abatement: No
Water: Public
Water Heater: Electric
Window Features: Double Hung, Double Pane, Vinyl, Insulated
Room Sizes
Primary Bedroom: 11 X 10 Level - 1
Bedroom 2: 11 X 9 Level - 1
Living Room: 14 X 11 Level - 1
Laundry Room: 9 X 8 Level - Basement
Local Schools
School District: Hamilton
Listed By / Shown By
Listed By
Agency Name: Tami Holmes Realty
Agent Name: Tami Holmes
Agency Phone: 937-506-8360

Shown By
Agent Name: Jay Mattlin
Agent Phone: (740) 974-4190 Cell
Agency Title: Key Realty

Estimate Your Payment
Estimated Payment
$ 981.55 per month $838.50 Principal & Interest $99.33 Property Tax $43.72 Homeowner's Insurance
18 N Riverview Drive | MLS# 1892304
This single family home located at 18 N Riverview Drive, Hamilton, OH 45015 is currently listed for sale with an asking price of $149,900. This property was built in 1949 and has 2 bedrooms and 1 full baths with 1080 sq. ft. N Riverview Drive is located in the Hamilton subdivision within the Hamilton school district. Search Hamilton real estate on www.brokerjay.com today.