

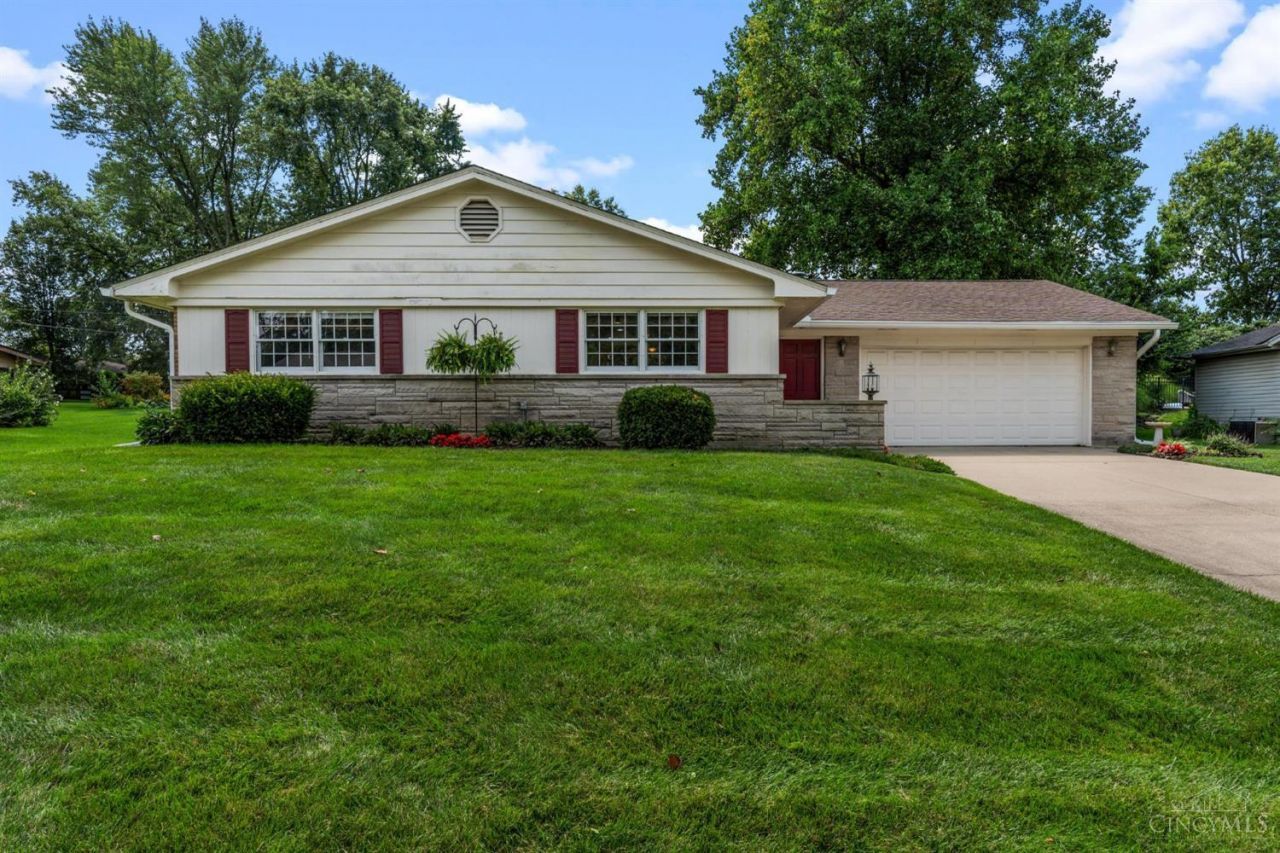
BEDS3
BATHS2 full
SQUARE FEET1,422
MLS#1890336
STATUSPending
PROPERTY TYPEResidential - Single Family
SUBDIVISIONBrittany Heights
SCHOOLMonroe
Property Description
Move-in ready and beautifully maintained! This charming ranch offers 3 bedrooms, 2 full bathrooms, and a welcoming floor plan. The kitchen opens to the dining area and living room featuring a cozy gas fireplace. Enjoy the outdoors from the spacious screened-in porch or step out onto the back deck surrounded by beautiful perennial landscaping. A 2-car attached garage adds convenience and storage. Ideally located close to shopping, dining, and highway access. This home has been lovingly cared for and is ready for its new owners!
Property Features
Property Type: Residential - Single Family
Basement: None
Cooling: Ceiling Fans, Central Air
Garage: 2
Heating: Forced Air, Gas
Home Style: Ranch
Lot Size: 0.37 Acres
Roof Type: Shingle
Stories: 1.0
Taxes: $2,316
Year Built: 1966
Amenities
Covered Deck/Patio
Deck
Feature Descriptions
Appliances: Dishwasher, Garbage Disposal, Microwave, Oven/Range, Refrigerator
Buildings: Shed
Days on Site: 18
Exterior: Brick, Wood Siding
Foundation: Slab
Garage/Carport: Garage Attached
Gas: Natural
Kitchen: Island, Marble/Granite/Slate
Lot Dimensions: .
Mechanical Systems: Garage Door Opener
Miscellaneous: 220 Volt, Smoke Alarm
Parcel #: C1800-005-130-052
Primary Bathroom: Other
Primary Bedroom: Other
Rooms Total: 9
Sewer: Public Sewer, Other
Tax Abatement: No
Water: Public
Water Heater: Gas
Window Features: Other
Room Sizes
Primary Bedroom: 12 X 13 Level - 1
Bedroom 2: 11 X 13 Level - 1
Bedroom 3: 11 X 16 Level - 1
Dining Room: 10 X 12 Level - 1
Entry: 6 X 6 Level - 1
Living Room: 12 X 20 Level - 1
Laundry Room: 6 X 6 Level - 1
Local Schools
School District: Monroe
Listed By / Shown By
Listed By
Agency Name: Keller Williams Community Part
Agent Name: Amy Hamilton
Agency Phone: 937-530-4904

Shown By
Agent Name: Jay Mattlin
Agent Phone: (740) 974-4190 Cell
Agency Title: Key Realty

Estimate Your Payment
Estimated Payment
$ 1,958.61 per month $1,678.11 Principal & Interest $193.00 Property Tax $87.50 Homeowner's Insurance
177 Deneen Avenue | MLS# 1890336
This single family home located at 177 Deneen Avenue, Monroe, OH 45050 is currently listed for sale with an asking price of $300,000. This property was built in 1966 and has 3 bedrooms and 2 full baths with 1422 sq. ft. Deneen Avenue is located in the Brittany Heights subdivision within the Monroe school district. Search Brittany Heights real estate on www.brokerjay.com today.