

BEDS3
BATHS2 full
SQUARE FEET2,270
MLS#10012437
STATUSActive
PROPERTY TYPEResidential - Single Family
SCHOOLOther
Property Description
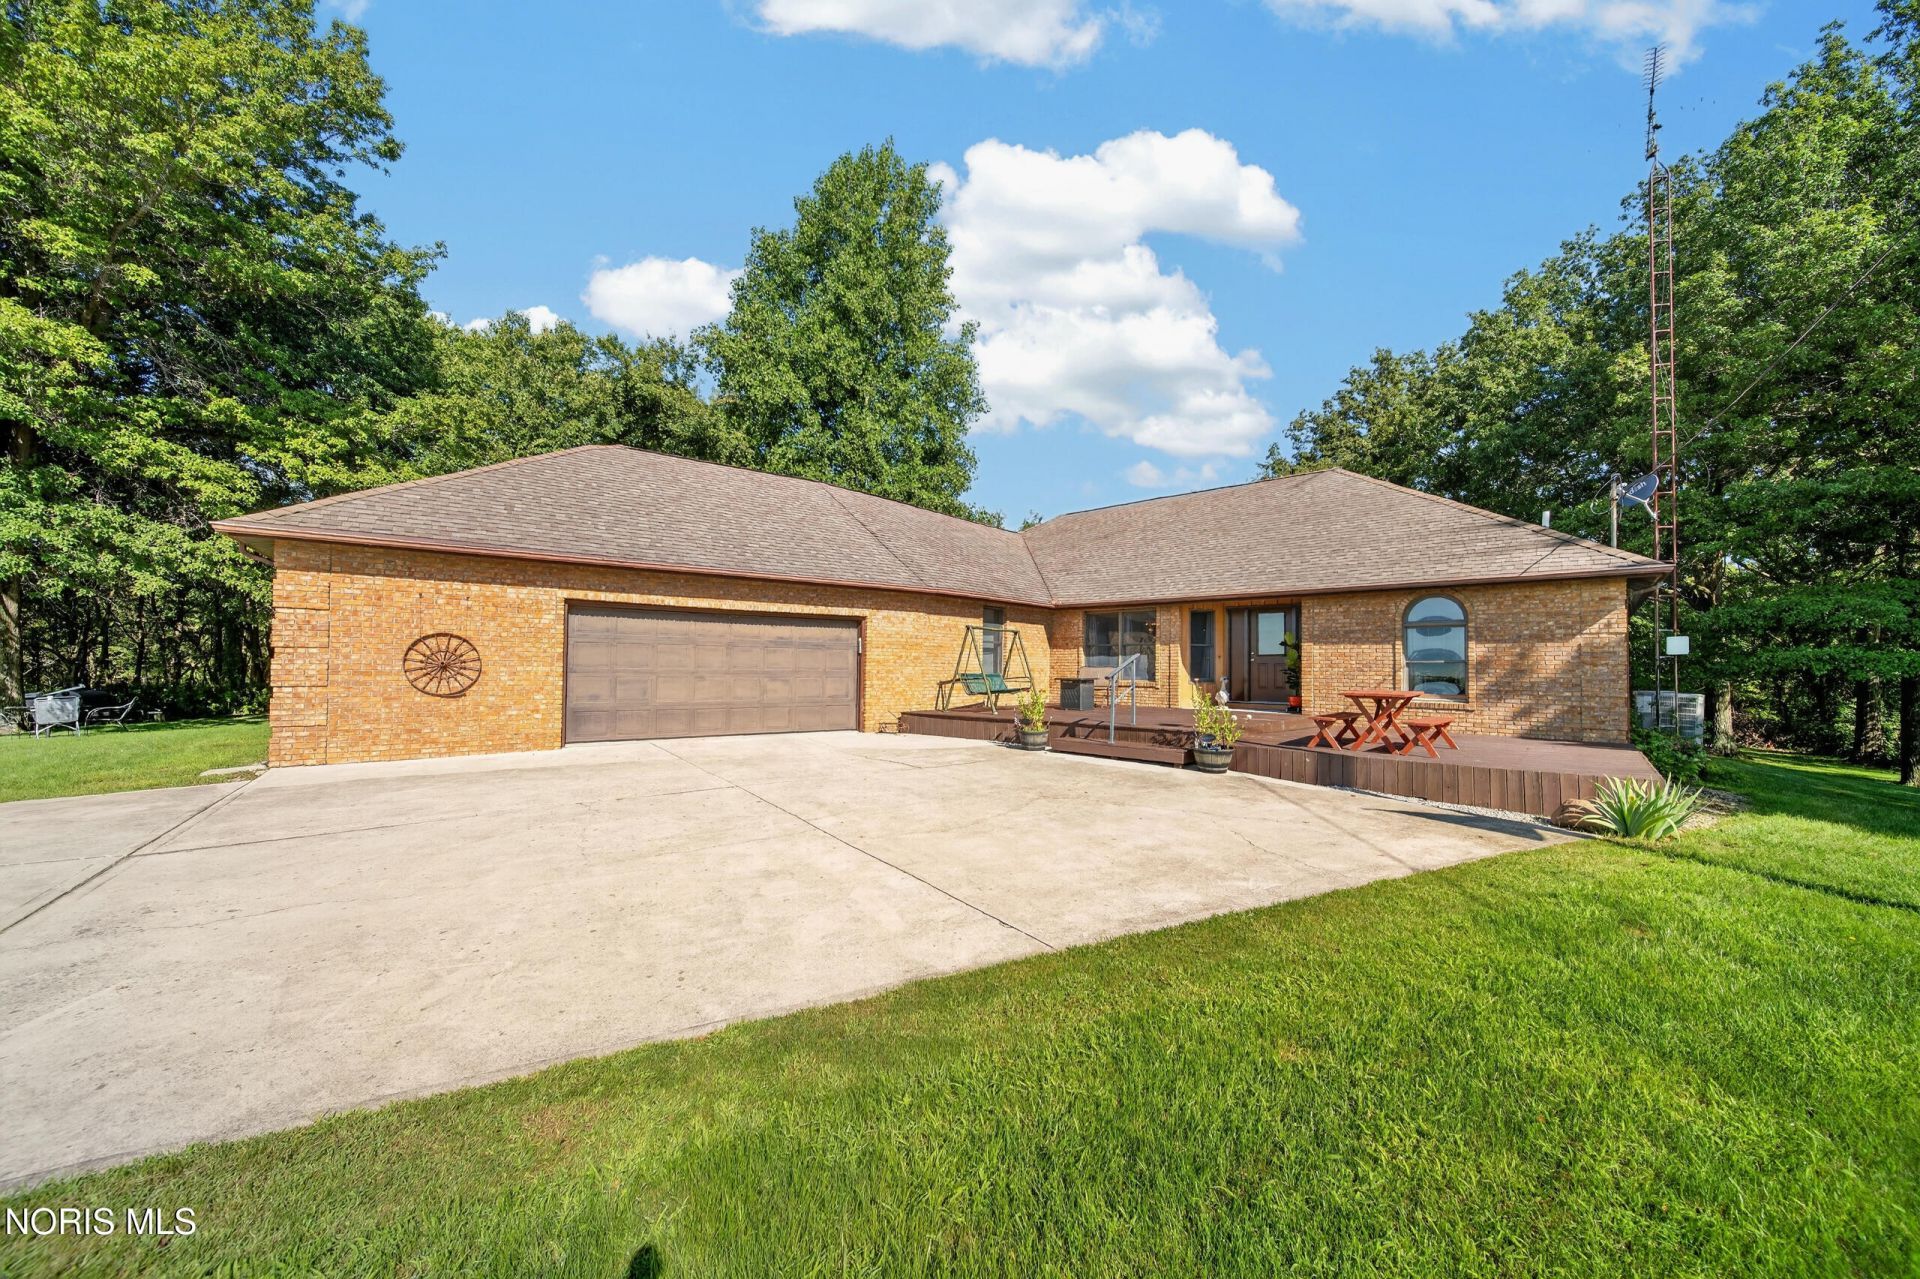
Escape to your own private ,wooded, retreat with this well maintained 3 bedroom, 2 full bath ranch home featuring approximately 2,270 sq feet of comfortable living space. Situated on a picturesque 1 acre tree lined lot. Spacious ranch floor plan, attached 2 car garage, full basement for added space and storage, brand new front porch and updated back decking. New water softener system, new hot water heater, HVAC/furnace replaced in last 4 years and ran on smart system. Primary suite features a walk out to back deck and private bathroom with hot tub. enjoy peaceful country living surrounded by mature trees while still having plenty of space for entertainment, relaxing , and many memories. The charm and setting speaks for itself! Live showings begin Saturday 8/29!
Property Features
Property Type: Residential - Single Family
Basement: Concrete, Sump Pump, Unfinished
Basement: Yes
Cooling: Central Air
Garage: 2 car attached
Heating: Central, Heat Pump
Home Style: Ranch
Lot Size: 1.12 Acres
Roof Type: Asphalt, Shingle
Stories: 1.0
Year Built: 1994
Amenities
Ceiling Fan(s)
Primary Bathroom
Vaulted Ceiling(s)
Feature Descriptions
Appliances: Dishwasher, Microwave, Water Heater, Dryer, Electric Oven, Refrigerator, Washer, Water Softener Owned
Days on Site: 6
Exterior: Brick
Flooring: Carpet, Engineered Hardwood
Laundry: Laundry Closet, Main Level
Lot: Secluded, Wooded
Lot Dimensions: 195x250
Other Equipment: Sump Pump
Parcel#: 01-063501.0100
Parking: Attached Garage, Driveway, Garage Door Opener, Heated Garage
Parking Notes: Attached Garage, Driveway, Garage Door Opener, Heated
Patio/Porch: Front Porch, Deck
Sewer: Septic Tank
Special View Info: Trees/Woods
Utilities: Electricity Connected, Water Connected
Water: Well
Window: Skylight(s)
Room Sizes
Primary Bedroom 1: Level - Main
Bedroom 2: Level - Main
Bedroom 3: Level - Main
Dining Room: Level - Main
Kitchen: Level - Main
Living Room: Level - Main
Local Schools
High School: Other
Middle School: Other
Elementary School: Other
School District: Other
Listed By / Shown By
Listed By
Agency Name: Key Realty, LTD

Shown By
Agent Name: Jay Mattlin
Agent Phone: (740) 974-4190 Cell
Estimate Your Payment
Estimated Payment
$ 2,118.15 per month $2,013.18 Principal & Interest $0.00 Property Tax (data not provided by mls) $104.97 Homeowner's Insurance
1768 Township Highway 72 | MLS# 10012437
This single family home located at 1768 Township Highway 72, Nevada, OH 44849 is currently listed for sale by Key Realty, LTD, with an asking price of $359,900. This property was built in 1994 and has 3 bedrooms and 2 full baths with 2270 sq. ft. Township Highway 72 is located within the Other school district. Search Nevada real estate on www.brokerjay.com today.