

BEDS5
BATHS4 full
SQUARE FEET2,516
MLS#10012347
STATUSActive
PROPERTY TYPEResidential - Single Family
SUBDIVISIONCogans Crossing
SCHOOLBowling Green
Property Description
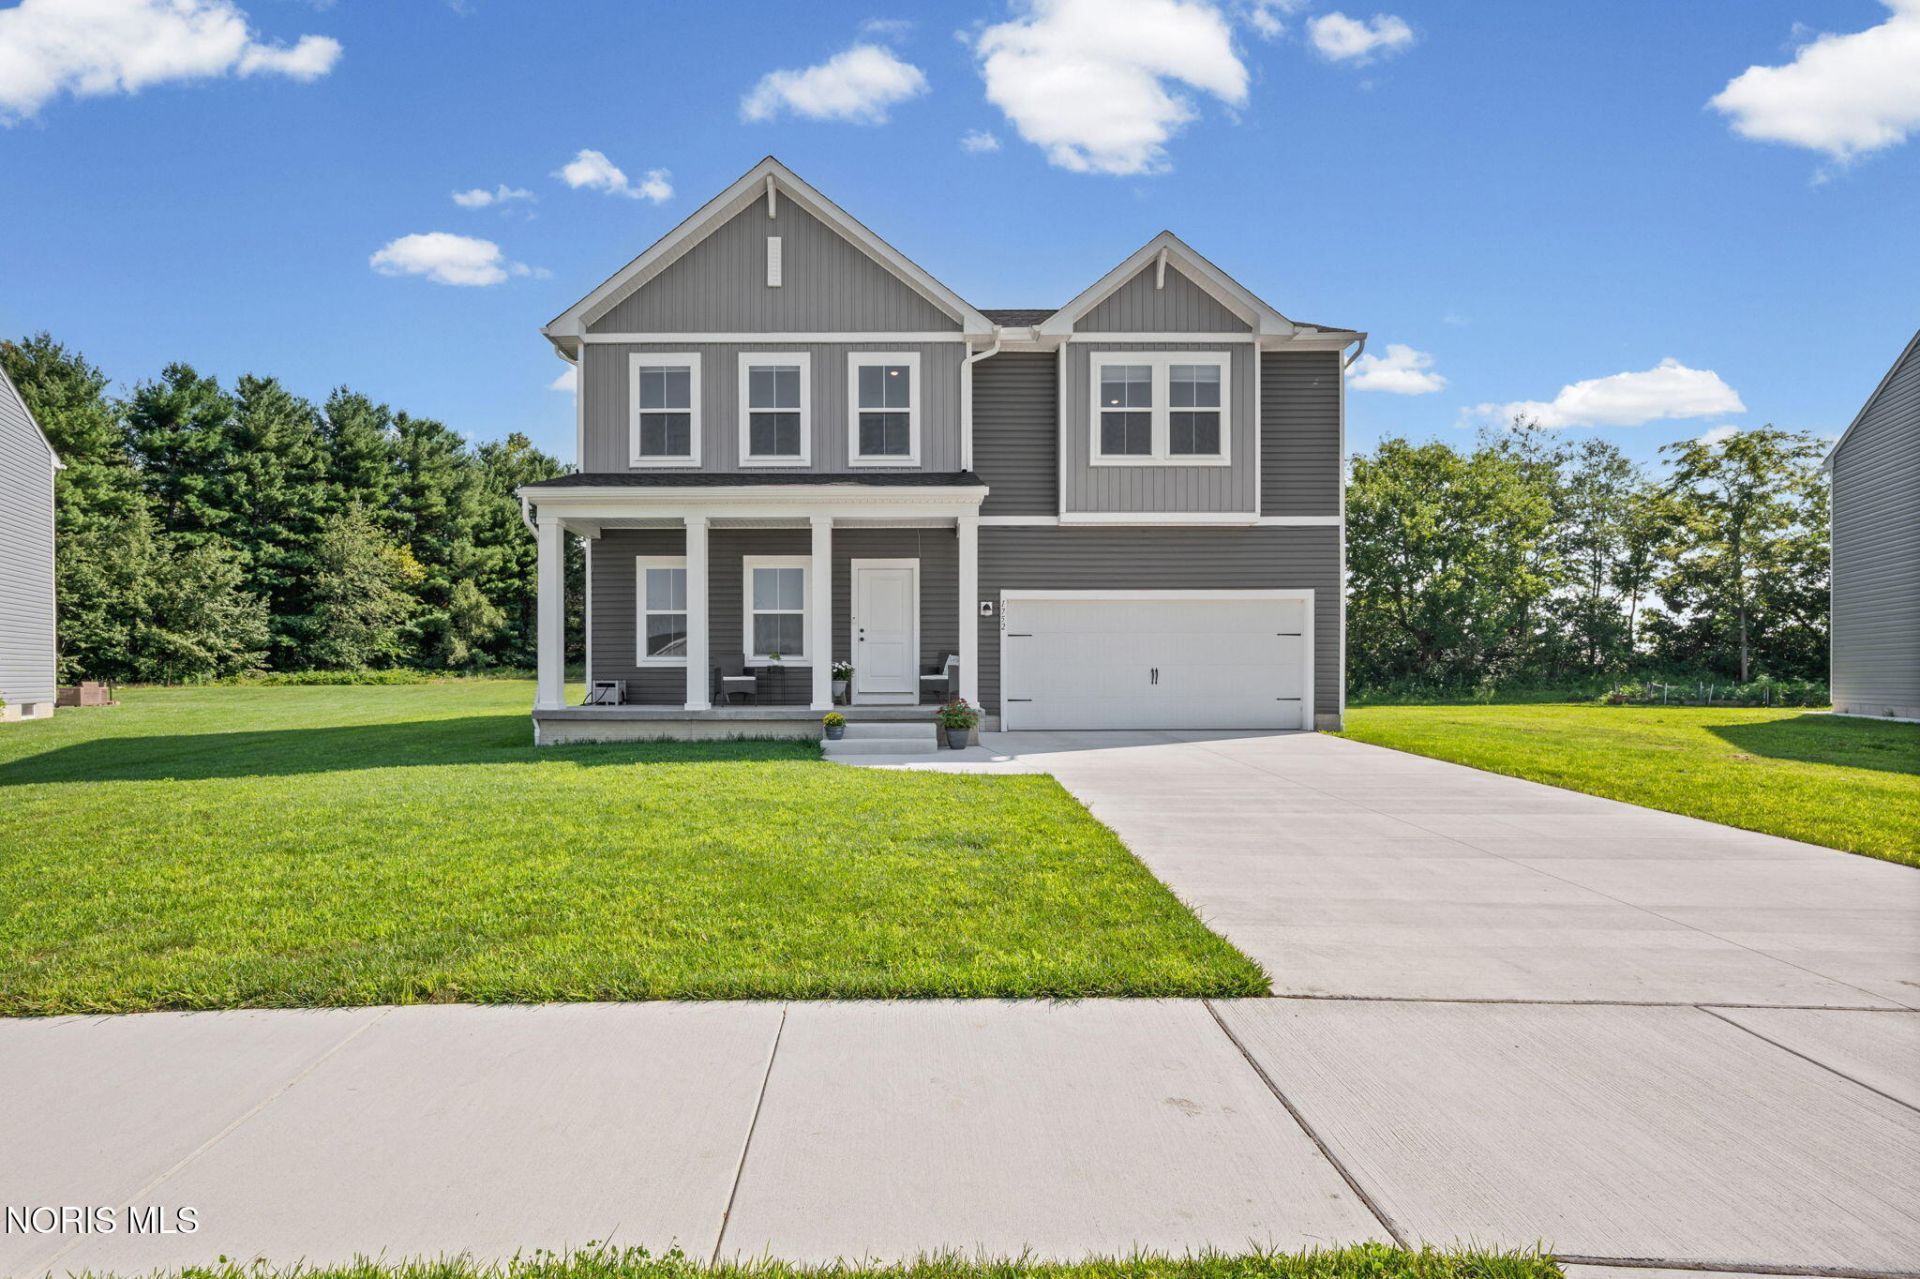
Built in 2025 this impressive 2,516 sq. ft. home offers the feel of new construction without the wait! Featuring 5 bedrooms and 4 baths, the spacious floor plan provides plenty of flexibility for everyday living, guests, a home office, or hobbies. The bright, open-concept main living area flows seamlessly into the kitchen and dining space, highlighted by a large island, modern finishes, stainless steel appliances, and abundant natural light. A partially finished basement adds even more usable living and recreation space. Upstairs, the generously sized bedrooms offer comfortable retreats, including an expansive primary suite with 2 walk in closets and on suite. Outside, enjoy the welcoming covered front porch, rear paver patio, and an impressive half acre pie-shaped lot, providing plenty of room to enjoy the outdoors. Modern, spacious, and nearly new-this home offers room to spread out both inside and out!
Property Features
Property Type: Residential - Single Family
Basement: Yes
Basement: Concrete, Full, Partially Finished, Sump Pump
Cooling: Central Air
Garage: 2 car attached
Heating: Forced Air, Natural Gas
Home Style: Colonial
Lot Size: 0.54 Acres
Roof Type: Shingle
Stories: 3.0
Year Built: 2025
Amenities
Breakfast Bar
Pantry
Storage
Walk-In Closet(s)
Feature Descriptions
Appliances: Dishwasher, Ice Maker, Microwave, Water Heater, Disposal, Dryer, Gas Oven, Gas Range Connection, Refrigerator, Washer
Community Features: Curbs, Sidewalks, Street Lights
Days on Site: 9
Exterior: Vinyl Siding
Flooring: Luxury Vinyl, Tile
Laundry: Electric Dryer Hookup, Upper Level
Lot: Irregular Lot
Lot Dimensions: Irregular
Other Equipment: Sump Pump
Parcel#: B08-510-1201-03-150.000
Parking: Concrete, Attached Garage
Parking Notes: Concrete, Attached Garage
Patio/Porch: Rear Patio, Front Porch
Security: Smoke Detector(s)
Sewer: Public Sewer
Utilities: Electricity Connected, Natural Gas Connected, Sewer Connected, Water Connected, Underground Utilities
Water: Public
Room Sizes
Great Room: Level - Main
Kitchen: Level - Main
Dining Room: Level - Main
Primary Bedroom 1: Level - Upper
Bedroom 2: Level - Upper
Bedroom 3: Level - Upper
Bedroom 4: Level - Upper
Bedroom 5: Level - Main
Loft: Level - Upper
Entrance Foyer: Level - Main
Family Room: Level - Lower
Other: Level - Lower
Utility Room: Level - Lower
Local Schools
High School: Bowling Green
Middle School: Bowling Green
Elementary School: Crim
School District: Bowling Green
Listed By / Shown By
Listed By
Agency Name: The Danberry Co
Agency Phone: 419-819-4027
Shown By
Agent Name: Jay Mattlin
Agent Phone: (740) 974-4190 Cell
Agency Title: Key Realty

Estimate Your Payment
Estimated Payment
$ 2,925.04 per month $2,780.08 Principal & Interest $0.00 Property Tax (data not provided by mls) $144.96 Homeowner's Insurance
1752 Wexford Drive | MLS# 10012347
This single family home located at 1752 Wexford Drive, Bowling Green, OH 43402 is currently listed for sale with an asking price of $497,000. This property was built in 2025 and has 5 bedrooms and 4 full baths with 2516 sq. ft. Wexford Drive is located in the Cogans Crossing subdivision within the Bowling Green school district. Search Cogans Crossing real estate on www.brokerjay.com today.