

BEDS3
BATHS2 full 1 partial
SQUARE FEET4,696
MLS#1890830
STATUSActive
PROPERTY TYPEResidential - Single Family
SUBDIVISIONCALLOWAY FARMS
SCHOOLLebanon
Property Description
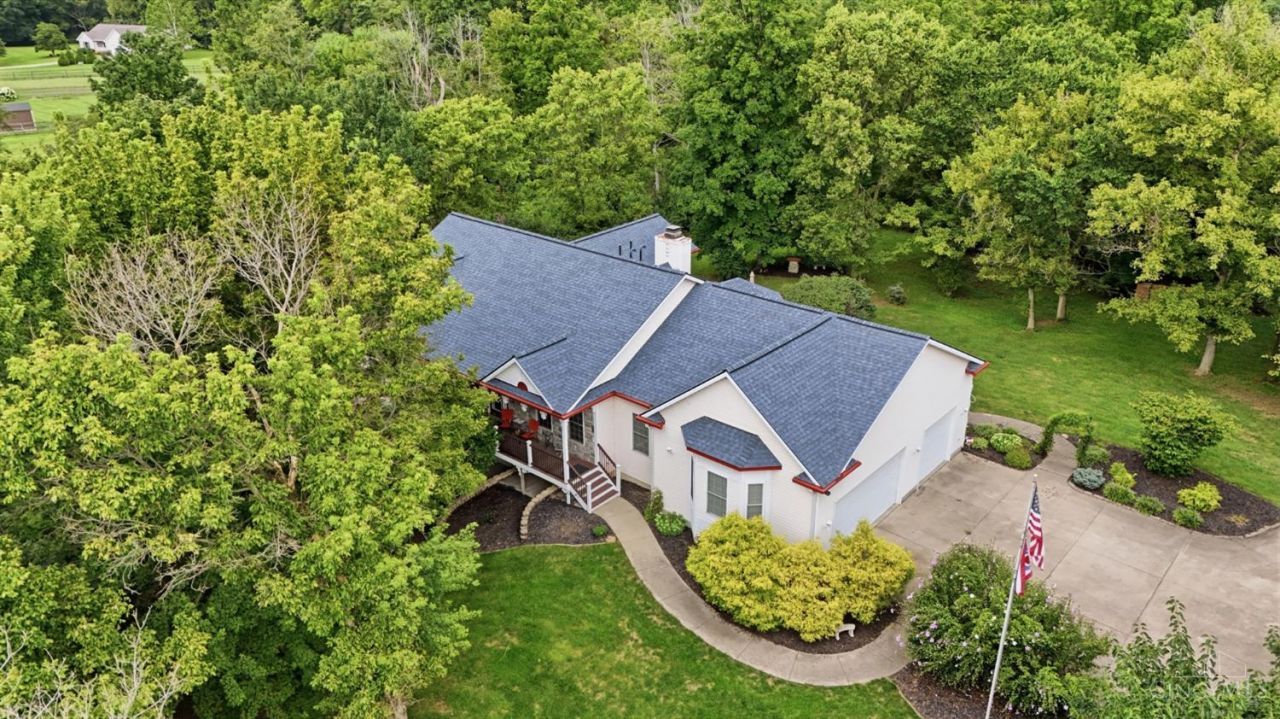
Absolutely stunning 4,696 sq ft ranch on nearly two acres, tucked away on a desirable cul-de-sac! This exceptional home offers the space, features and finishes you've been looking for, including a finished walkout lower level, 3 car garage, theater room, central vacuum and high-end appliances. The main level features beautiful wood flooring, a formal dining room with tray ceiling and wainscoting, plus a spacious office that could easily serve as a 4th bedroom. The luxurious primary suite offers a huge walk-in closet and a bonus 3 season sitting room with its own walkout. Enjoy the outdoors from the expansive composite deck or covered patio below while taking in the peaceful, wood AND cleared settings. An inviting front porch welcomes you home. Bonus: rain barrel irrigation system stays as well as wired A/V equipment! A truly special property with room to spread out and all the bells and whistles! Only 1 mile from the Countryside YMCA and just minutes to downtown Lebanon!
Property Features
Property Type: Residential - Single Family
Basement: Full
Basement: Yes
Cooling: Central Air
Fireplaces: 1
Garage: 3
Heating: Forced Air
Home Style: Ranch
Lot Size: 1.82 Acres
Roof Type: Shingle
Stories: 1.0
Taxes: $6,992
Year Built: 2000
Amenities
9Ft + Ceiling
Cathedral Ceiling
Crown Molding
French Doors
Multi Panel Doors
Covered Deck/Patio
Cul de sac
Deck
Patio
Porch
Feature Descriptions
Appliances: Dishwasher, Double Oven, Dryer, Gas Cooktop, Microwave, Refrigerator, Washer
Basement Fatures: Finished, Walkout
Buildings: Shed
Days on Site: 10
Exterior: Vinyl Siding
Fireplace Features: Gas
Flex Rooms: 3 Season Room, Sitting Area
Foundation: Poured
Garage/Carport: Carport Attached, Side
Gas: Natural
Kitchen: Pantry, Planning Desk, Counter Bar, Eat-In, Walkout, Gourmet, Island, Wood Cabinets, Wood Floor, Marble/Granite/Slate
Mechanical Systems: Central Vacuum, Radon System, Water Softener
Miscellaneous: Ceiling Fan, Recessed Lights
Parcel #: 12-04-470-011
Parking: Driveway
Primary Bathroom: Shower, Tile Floor, Double Vanity, Tub, Other
Primary Bedroom: Bath Adjoins, Walk-in Closet, Sitting Room, Wood Floor, Other
Rooms Total: 12
Sewer: Septic Tank, Other
Special View Info: Woods
SQFT Basement: 2204
Study: French Doors, Wood Floor
Tax Abatement: No
Water: Public
Water Heater: Electric
Window Features: Vinyl
Room Sizes
Primary Bedroom: 16 X 15 Level - 1
Bedroom 2: 13 X 18 Level - Lower
Bedroom 3: 18 X 17 Level - Lower
Breakfast Room: 10 X 11 Level - 1
Dining Room: 12 X 14 Level - 1
Entry: 12 X 11 Level - 1
Living Room: 16 X 25 Level - 1
Laundry Room: 9 X 9 Level - 1
Recreation Room: 17 X 19 Level - Lower
Study/Den: 18 X 12 Level - 1
Local Schools
School District: Lebanon
Listed By / Shown By
Listed By
Agency Name: eXp Realty
Agent Name: TJ Gausman
Agency Phone: 8662124991

Shown By
Agent Name: Jay Mattlin
Agent Phone: (740) 974-4190 Cell
Agency Title: Key Realty

Estimate Your Payment
Estimated Payment
$ 5,285.09 per month $4,469.38 Principal & Interest $582.67 Property Tax $233.04 Homeowner's Insurance
1751 Magnolia Court | MLS# 1890830
This single family home located at 1751 Magnolia Court, Turtle Creek Township, OH 45036 is currently listed for sale with an asking price of $799,000. This property was built in 2000 and has 3 bedrooms and 2 full and 1 partial baths with 4696 sq. ft. Magnolia Court is located in the CALLOWAY FARMS subdivision within the Lebanon school district. Search CALLOWAY FARMS real estate on www.brokerjay.com today.