

BEDS4
BATHS2 full 1 partial
SQUARE FEET2,063
MLS#1891585
STATUSActive
PROPERTY TYPEResidential - Single Family
SUBDIVISIONKEMPERMILL VILLAGE
SCHOOLNorthwest
Property Description
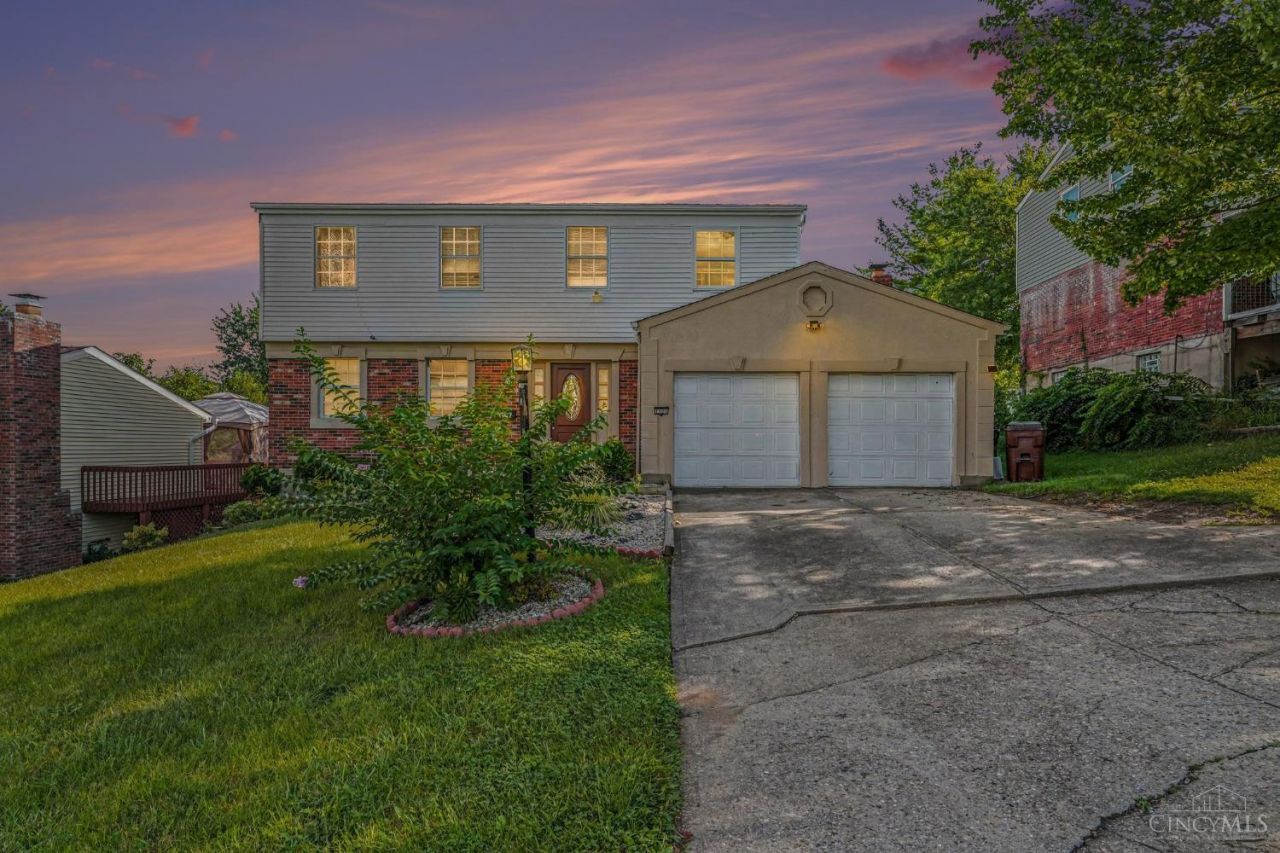
This spacious 4-bedroom, 2.5-bath home offers comfortable living with plenty of room to spread out. The partially finished basement provides additional rooms and a separate laundry area, offering flexible space for a home office, recreation room, gym, or storage. Enjoy outdoor living on the large full-size deckperfect for entertaining, relaxing, or enjoying the surrounding views. A fireplace adds warmth and character to the main living space. Ideally located across from a park and golf course, this home offers convenient access to outdoor recreation while providing the space and versatility you've been looking for. Don't miss the opportunity to make this home your own!
Property Features
Property Type: Residential - Single Family
Basement: Yes
Basement: Full
Cooling: Ceiling Fans, Central Air
Fireplaces: 1
Garage: 2
Heating: Gas
Home Style: Traditional
Lot Size: 0.27 Acres
Roof Type: Shingle
Taxes: $5,010
Year Built: 1972
Amenities
Deck
Other
Feature Descriptions
Appliances: Dishwasher, Dryer, Microwave, Oven/Range, Refrigerator, Washer
Basement Fatures: Part Finished
Days on Site: 5
Exterior: Vinyl Siding
Fencing: Wood
Fireplace Features: Gas
Foundation: Slab
Garage/Carport: Built in, Garage Attached
Gas: Natural
Kitchen: Eat-In, Vinyl Floor, Galley
Lot Dimensions: 64 X 185
Parcel #: 590-0411-0309-00
Parking: Driveway
Primary Bathroom: Shower
Primary Bedroom: Bath Adjoins, Walk-in Closet, Wall-to-Wall Carpet
Rooms Total: 8
Sewer: Public Sewer
Special View Info: Golf Course
SQFT Basement: 834
Swimming Pool: Above Ground
Swimming Pool: Yes
Tax Abatement: No
Water: Public
Water Heater: Gas
Window Features: Aluminum, ENERGY STAR, Insulated
Room Sizes
Primary Bedroom: 27 X 12 Level - 2
Bedroom 2: 13 X 11 Level - 2
Bedroom 3: 10 X 13 Level - 2
Bedroom 4: 14 X 12 Level - 2
Dining Room: 10 X 12 Level - 1
Living Room: 17 X 12 Level - 1
Local Schools
School District: Northwest
Listed By / Shown By
Listed By
Agency Name: Keller Williams Seven Hills Re
Agent Name: Myrkol Bolden
Agency Phone: 513-371-5070

Shown By
Agent Name: Jay Mattlin
Agent Phone: (740) 974-4190 Cell
Agency Title: Key Realty

Estimate Your Payment
Estimated Payment
$ 2,212.54 per month $1,706.08 Principal & Interest $417.50 Property Tax $88.96 Homeowner's Insurance
1727 John Gray Road | MLS# 1891585
This single family home located at 1727 John Gray Road, Springfield Township, OH 45240 is currently listed for sale with an asking price of $305,000. This property was built in 1972 and has 4 bedrooms and 2 full and 1 partial baths with 2063 sq. ft. John Gray Road is located in the KEMPERMILL VILLAGE subdivision within the Northwest school district. Search KEMPERMILL VILLAGE real estate on www.brokerjay.com today.