

BEDS3
BATHS2 full 1 partial
SQUARE FEET1,804
MLS#1048044
STATUSContingency - Finance and Inspections
PROPERTY TYPEResidential - Single Family
SUBDIVISIONWest Oaks Mdws Add
SCHOOLSt Marys
Property Description
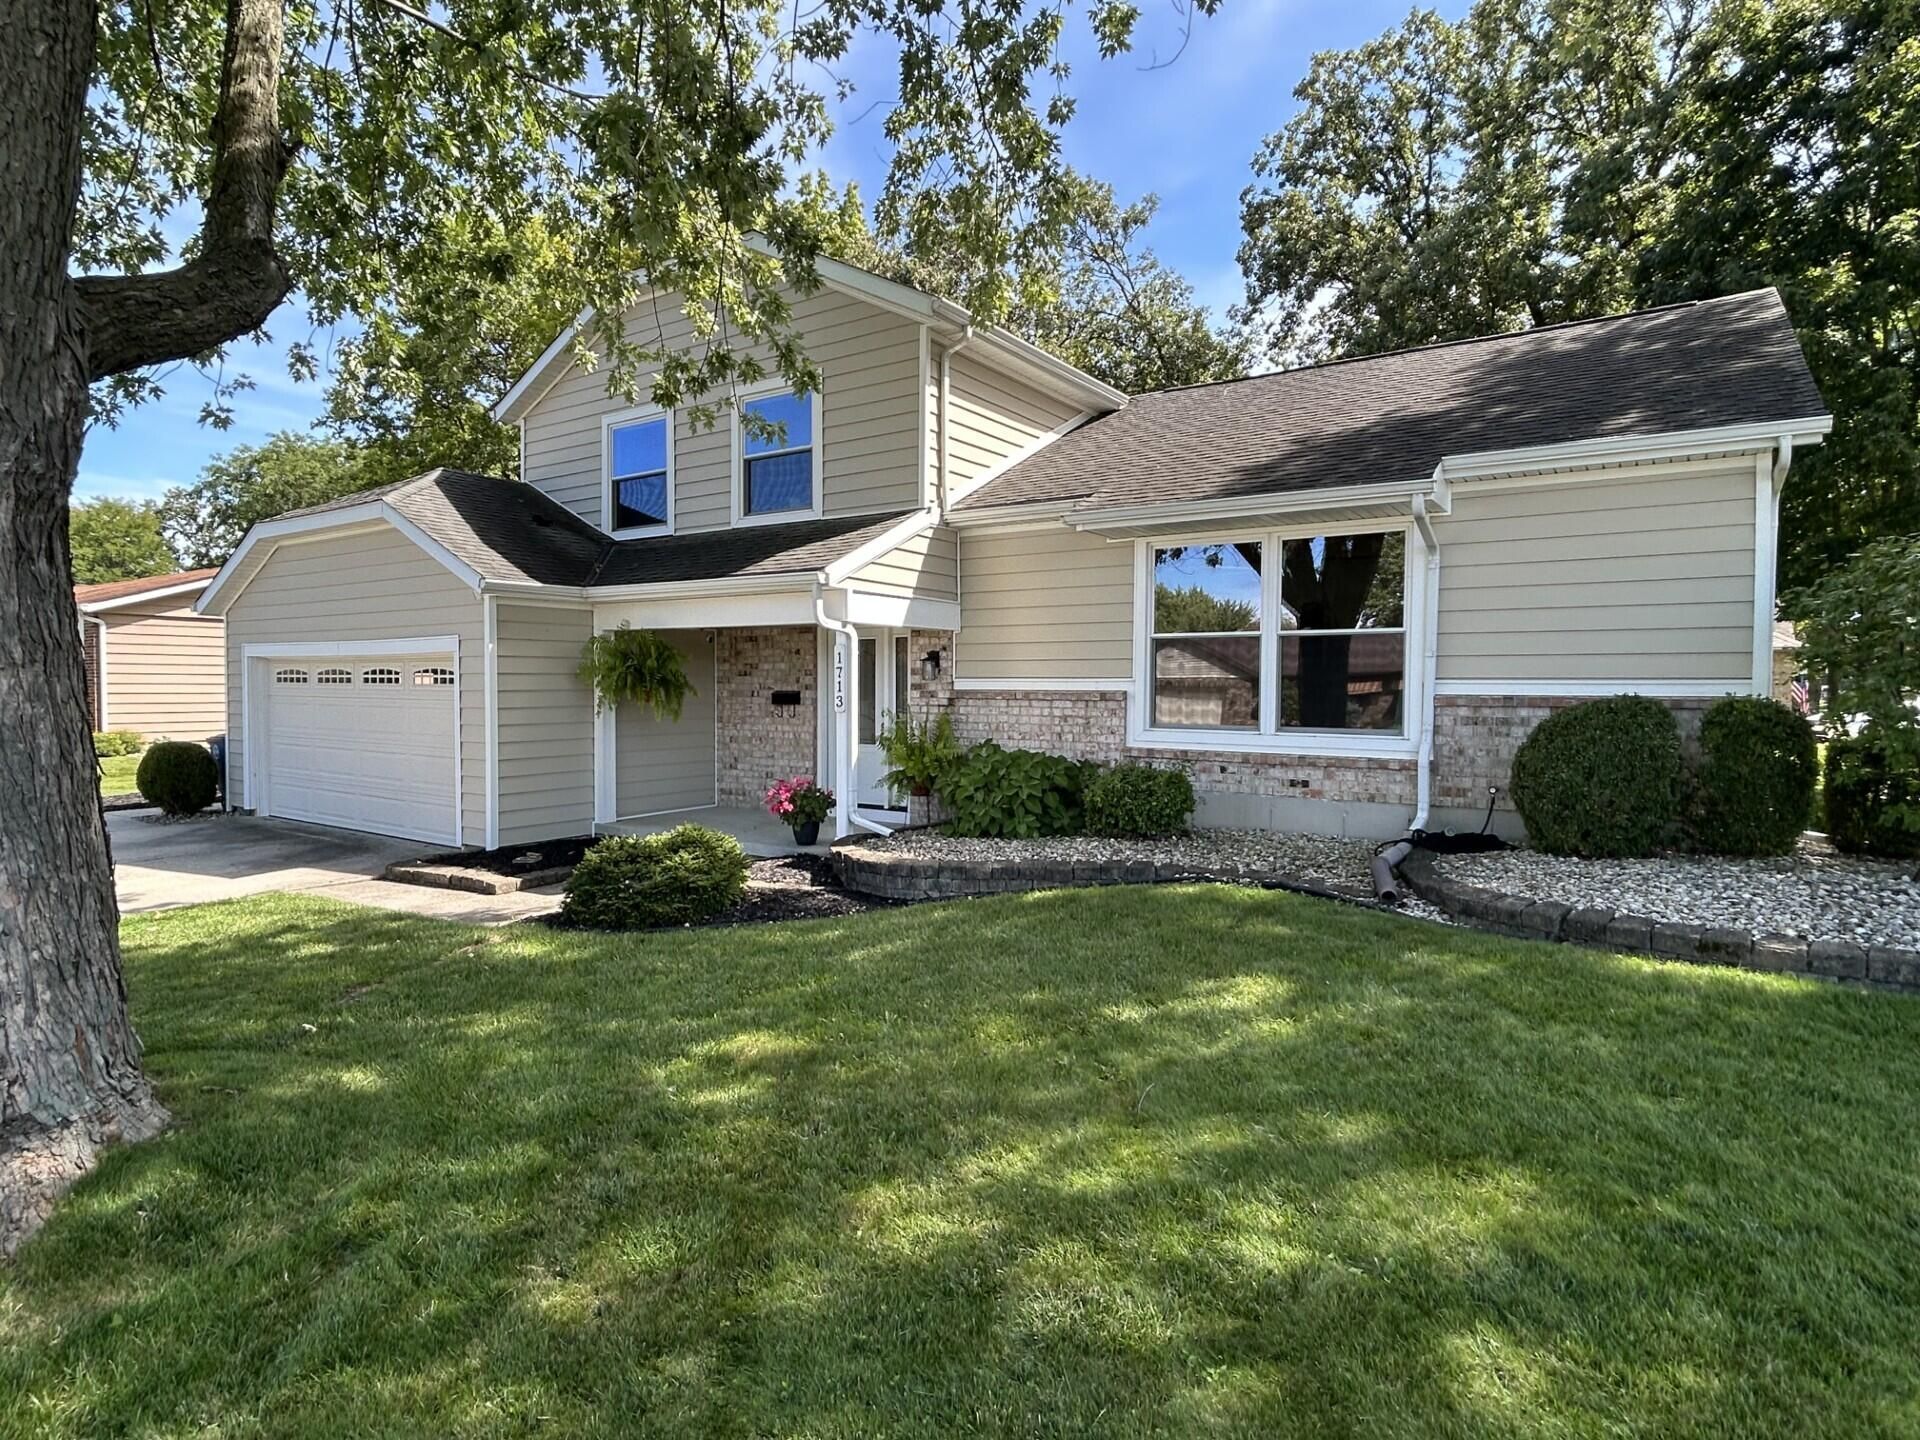
Beautiful tri-level home on a corner lot in the desirable West Oaks Subdivision, surrounded by mature trees for shade and curb appeal. This spacious home offers three separate living areas, including a living room with hardwood floors and a family room featuring a cozy fireplace -- perfect for relaxing or entertaining. The updated kitchen showcases modern cabinetry, granite countertops, and a tiled backsplash, complemented by a designated dining room for meals. Home includes three bedrooms, two full baths, and a half bath for convenience. Recent updates include a new heat pump and water heater (installed within the past year). Enjoy outdoor living in the fenced-in yard with a nice patio area, ideal for gatherings or quiet evenings.****Seller will review all offers Sunday evening 8/30/2026. All offers to be in by 5:00pm that day.****
Property Features
Property Type: Residential - Single Family
Basement: Crawl Space, Partially Finished, Partial
Cooling: Central Air
Fireplaces: 1
Garage: 2 car attached
Garage: Attached
Heating: Electric, Heat Pump
Lot Size: 0.28 Acres
Taxes: $2,248
Year Built: 1979
Amenities
Ceiling Fan(s)
Skylight(s)
Window Coverings
Patio
Porch
Feature Descriptions
Additional Structures: Shed(s)
Appliances: Dishwasher, Washer, Refrigerator, Range, Microwave, Dryer
Days on Site: 6
Exterior: Brick, Vinyl Siding
Fireplace: One Fireplace
Lot: Residential Lot
Lot Dimensions: 110x114
Parcel ID: K3206405700
Sewer: Public Sewer
Special Features: Bath 1st Floor
Water: Supplied Water
Room Sizes
Living Room: 12.00X19.00
Dining Room: 12.00X14.00
Kitchen: 12.00X14.00
Family Room: 12.00X18.00
Bedroom 1: 10.00X15.00
Bedroom 2: 10.00X13.00
Bedroom 3: 10.00X10.00
Rec Room: 12.00X13.00
Local Schools
School District: St Marys
Listed By / Shown By
Listed By
Agency Name: Plus One Professionals
Agent Name: Mark Ashman
Agency Phone: (419) 394-7402

Shown By
Agent Name: Jay Mattlin
Agent Phone: (740) 974-4190 Cell
Agency Title: Key Realty

Estimate Your Payment
Estimated Payment
$ 1,775.80 per month $1,509.74 Principal & Interest $187.33 Property Tax $78.72 Homeowner's Insurance
1713 Kingsbury Drive | MLS# 1048044
This single family home located at 1713 Kingsbury Drive, Saint Marys, OH 45885 is currently listed for sale with an asking price of $269,900. This property was built in 1979 and has 3 bedrooms and 2 full and 1 partial baths with 1804 sq. ft. Kingsbury Drive is located in the West Oaks Mdws Add subdivision within the St Marys school district. Search West Oaks Mdws Add real estate on www.brokerjay.com today.