

BEDS2
BATHS2 full 1 partial
SQUARE FEET2,440
MLS#1890495
STATUSActive
PROPERTY TYPEResidential - Single Family
SCHOOLWyoming
Property Description
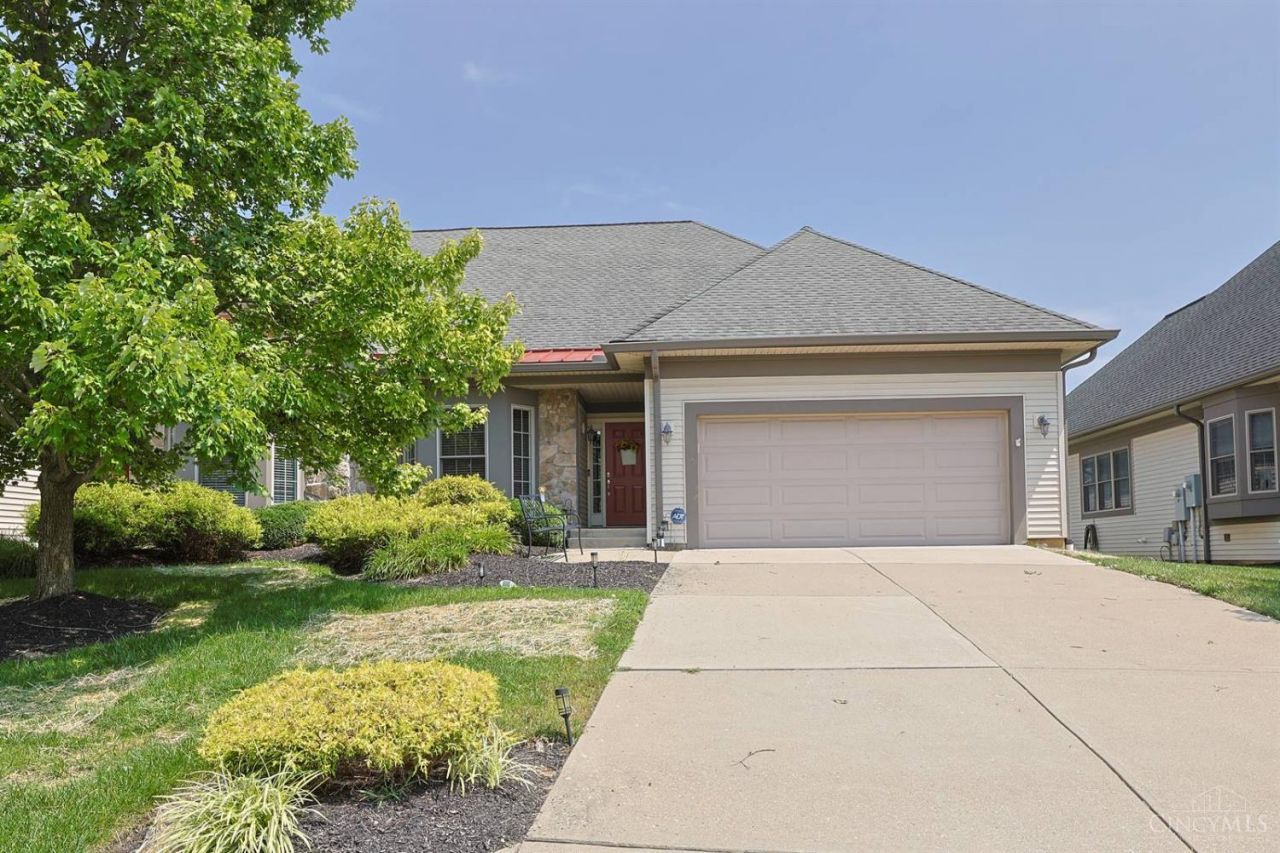
Introducing an exceptional residence in the desirable area of Wyoming, OH. This meticulously maintained home seamlessly combines modern elegance w/functional living, making it an ideal choice for discerning buyers. Spacious open-concept design enhances comfort & versatility, perfect for entertaining or quiet family gatherings. Updated kitchen features high-quality stainless-steel appliances & abundant cabinetry, providing style & practicality for culinary enthusiasts. This property offers 2, potentially 3, generously sized bedrooms, including primary suite that boasts large walk-in closet & well-appointed ensuite bath, ensuring privacy & convenience. Outside, beautifully landscaped yard serves as a tranquil retreat. Situated close to reputable schools, parks & shopping, providing easy access to the vibrant offerings of Wyoming. This home represents an exceptional opportunity to enjoy harmonious blend of comfort & sophistication with low maintenance. Schedule showing today!
Property Features
Property Type: Residential - Single Family
Basement: Yes
Basement: Full
Cooling: Central Air
Garage: 2
Heating: Forced Air, Gas
Home Style: Traditional
Lot Size: 0.13 Acres
Roof Type: Shingle
Stories: 2.0
Taxes: $7,456
Year Built: 2007
Amenities
9Ft + Ceiling
Patio
Feature Descriptions
Access: City Street
Appliances: Dishwasher, Dryer, Garbage Disposal, Microwave, Oven/Range, Refrigerator, Washer
Association Includes: MaintenanceExterior, Clubhouse, LandscapingCommunity, Pool
Basement Fatures: Bath Rough-In, Part Finished, Concrete Floor, WW Carpet
Days on Site: 17
Exterior: Stone, Vinyl Siding
Foundation: Poured
Garage/Carport: Built in
Gas: Natural
HOA Fee: 469/Monthly
HOA Y/N: 1
Kitchen: Counter Bar, Wood Cabinets, Wood Floor
Miscellaneous: 220 Volt, Cable, Ceiling Fan, Recessed Lights, Smoke Alarm
Parcel #: 592-0023-0241-00
Parking: Driveway
Primary Bathroom: Shower, Tile Floor, Tub
Primary Bedroom: Bath Adjoins, Wall-to-Wall Carpet
Rooms Total: 7
Sewer: Public Sewer
Special View Info: City
SQFT Basement: 1933
Study: Laminate Floor
Tax Abatement: No
Water: Public
Water Heater: Gas
Window Features: Vinyl
Room Sizes
Primary Bedroom: 19 X 16 Level - 1
Bedroom 2: 16 X 14 Level - 2
Dining Room: 15 X 12 Level - 1
Entry: 12 X 4 Level - 1
Living Room: 24 X 17 Level - 1
Laundry Room: 8 X 6 Level - 1
Study/Den: 17 X 13 Level - 1
Local Schools
School District: Wyoming
Listed By / Shown By
Listed By
Agency Name: Sibcy Cline, Inc.
Agent Name: Margaret Brown
Agency Phone: 513-931-7700

Shown By
Agent Name: Jay Mattlin
Agent Phone: (740) 974-4190 Cell
Agency Title: Key Realty

Estimate Your Payment
Estimated Payment
$ 3,558.14 per month $2,791.26 Principal & Interest $621.33 Property Tax $145.54 Homeowner's Insurance
1704 Harmon Drive | MLS# 1890495
This single family home located at 1704 Harmon Drive, Wyoming, OH 45215 is currently listed for sale with an asking price of $499,000. This property was built in 2007 and has 2 bedrooms and 2 full and 1 partial baths with 2440 sq. ft. Harmon Drive is located within the Wyoming school district. Search Wyoming real estate on www.brokerjay.com today.