

BEDS4
BATHS3 full 1 partial
SQUARE FEET3,442
MLS#1891775
STATUSActive
PROPERTY TYPEResidential - Single Family
SUBDIVISIONRivercrest
SCHOOLKings
Property Description
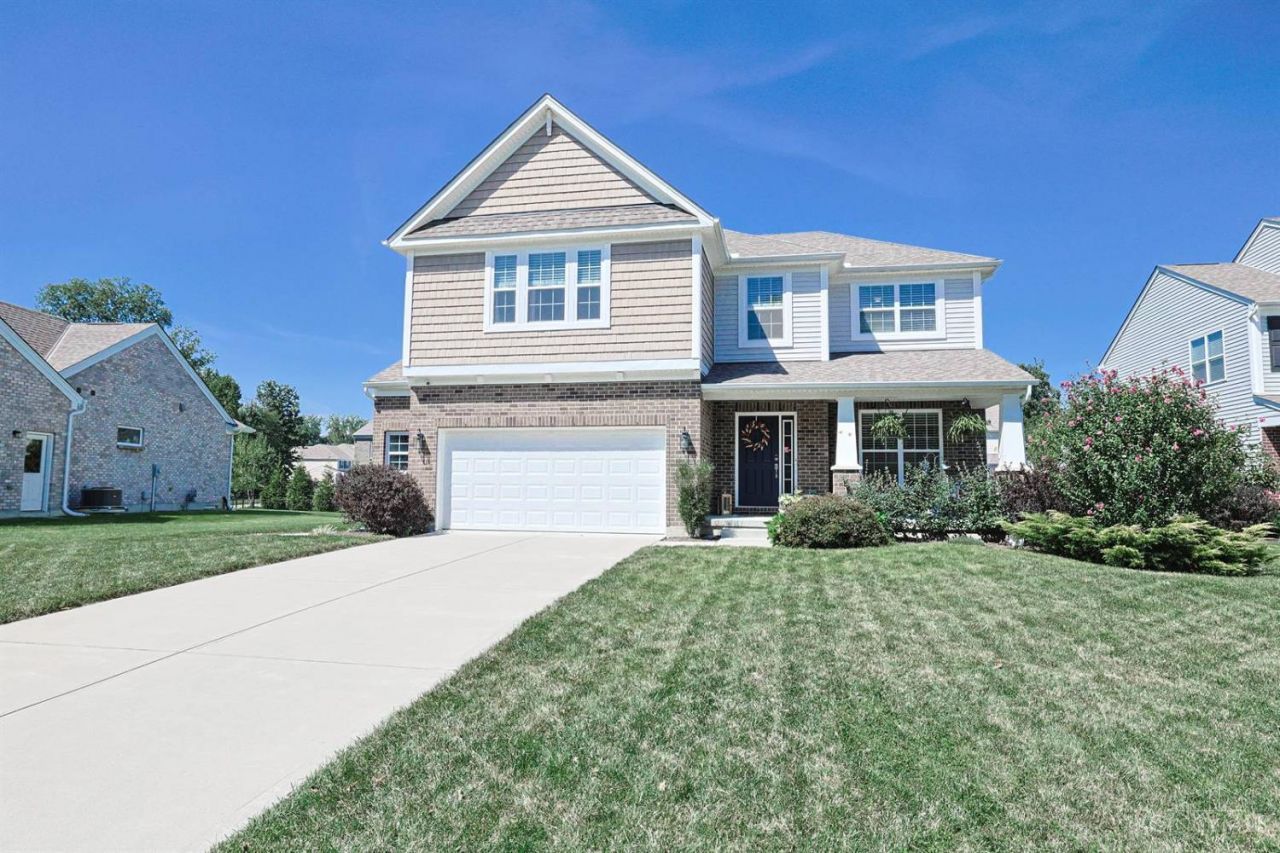
Beautifully maintained and thoughtfully designed, this home offers a fully fenced backyard, attractive finishes throughout, custom built-ins, and a convenient drop zone off the garage. A private first-floor study provides the perfect work-from-home space, while the second floor features four spacious bedrooms, two full baths, convenient laundry, and a huge bonus room ideal for a playroom, media room, or additional living space. The beautifully finished lower level expands the home's living and entertaining possibilities with a large rec room, dedicated exercise room, full bath, and a charming craft room complete with a sweet under-stair cubby. Abundant storage and flexible spaces provide plenty of room for everyone to spread out, relax, and enjoy all this exceptional home has to offer.
Property Features
Property Type: Residential - Single Family
Basement: Yes
Basement: Full
Cooling: Central Air
Garage: 2
Heating: Program Thermostat, Forced Air, Gas
Home Style: Transitional
Lot Size: 0.24 Acres
Roof Type: Shingle
Stories: 2.0
Taxes: $9,018
Year Built: 2019
Amenities
9Ft + Ceiling
Crown Molding
Multi Panel Doors
Patio
Yard Lights
Feature Descriptions
Appliances: Dishwasher, Double Oven, Garbage Disposal, Gas Cooktop, Microwave, Refrigerator
Association Includes: AssociationDues, Clubhouse, PlayArea, Pool
Basement Fatures: Finished, WW Carpet
Days on Site: 5
Exterior: Brick
Family Room: Wood Floor
Flex Rooms: Bonus Room, Exercise Room
Foundation: Poured
Garage/Carport: Built in, Oversized, Front, Garage Attached
Gas: Natural
HOA Fee: 1250/Annually
HOA Y/N: 1
Kitchen: Pantry, Counter Bar, Eat-In, Walkout, Gourmet, Island, Wood Cabinets, Wood Floor, Marble/Granite/Slate
Lot Dimensions: 70 x 150
Mechanical Systems: Garage Door Opener, Humidifier, Security System, Sump Pump w/Backup
Miscellaneous: Ceiling Fan, CO Detector, Recessed Lights, Smoke Alarm
Parcel #: 1610185019
Parking: On Street, Driveway
Primary Bathroom: Tile Floor, Double Vanity
Primary Bedroom: Bath Adjoins, Walk-in Closet, Dressing Area, Wall-to-Wall Carpet
Rooms Total: 13
Security: yes
Sewer: Public Sewer
Smart Technology: Thermostat
Study: Wall-to-Wall Carpet, Window Treatment
Tax Abatement: No
Water: Public
Water Heater: Gas
Window Features: Picture, Slider, Double Hung, Double Pane, Vinyl/Alum Clad, Insulated
Room Sizes
Primary Bedroom: 16 X 18 Level - 2
Bedroom 2: 12 X 11 Level - 2
Bedroom 3: 12 X 11 Level - 2
Bedroom 4: 14 X 15 Level - 2
Breakfast Room: 11 X 12 Level - 1
Dining Room: 12 X 14 Level - 1
Entry: 17 X 5 Level - 1
Family Room: 19 X 15 Level - 1
Laundry Room: 8 X 8 Level - 2
Recreation Room: 17 X 26 Level - Lower
Study/Den: 11 X 12 Level - 1
Local Schools
School District: Kings
Listed By / Shown By
Listed By
Agency Name: Sibcy Cline, Inc.
Agent Name: Jeri O'Brien-Lofgren
Agency Phone: 513-793-2700

Shown By
Agent Name: Jay Mattlin
Agent Phone: (740) 974-4190 Cell
Agency Title: Key Realty

Estimate Your Payment
Estimated Payment
$ 4,782.99 per month $3,831.70 Principal & Interest $751.50 Property Tax $199.79 Homeowner's Insurance
1694 Federal Creek Lane | MLS# 1891775
This single family home located at 1694 Federal Creek Lane, Hamilton Township, OH 45039 is currently listed for sale with an asking price of $685,000. This property was built in 2019 and has 4 bedrooms and 3 full and 1 partial baths with 3442 sq. ft. Federal Creek Lane is located in the Rivercrest subdivision within the Kings school district. Search Rivercrest real estate on www.brokerjay.com today.