

BEDS4
BATHS2 full
SQUARE FEET1,716
MLS#1889635
STATUSPending
PROPERTY TYPEResidential - Single Family
SCHOOLReading Community Ci
Property Description
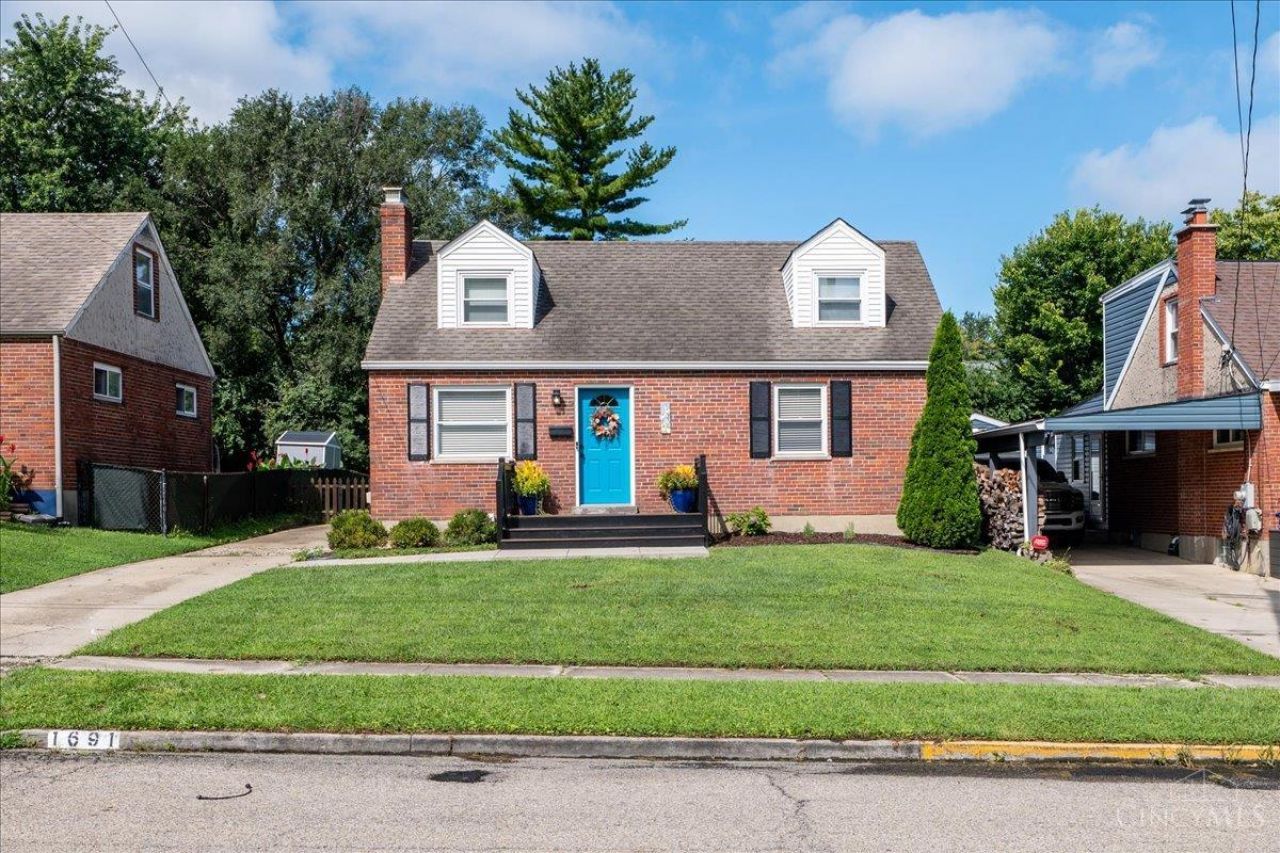
Welcome Home! This 4bed/2fullbath home has been lovingly cared for and updated by sellers who truly adore both the home and the neighborhood. The main level offers a welcoming open floor plan with beautiful new luxury vinyl tile flooring. Head down to the finished basement, where you'll find more room to relax, play, work, or entertain, plus a second full bathroom for added convenience. And then there's the backyard! Fully fenced, wonderfully private, and made for enjoying the outdoors, it's a space where you'll want to linger. The large covered back deck is ready for everything from morning coffee to summer get-togethers and those let's just stay outside a little longer'' evenings. Best of all, you'll love the location! The sellers have enjoyed being part of this neighborhood and having such easy access to everything Cincinnati has to offer. This is more than a houseit's a home that has been well loved, well maintained, and ready for its next chapter. Come see for yourself
Property Features
Property Type: Residential - Single Family
Basement: Full
Basement: Yes
Cooling: Central Air
Heating: Gas
Home Style: Cape Cod
Lot Size: 0.14 Acres
Roof Type: Shingle
Stories: 1.5
Taxes: $3,698
Year Built: 1955
Amenities
Covered Deck/Patio
Deck
Patio
Porch
Feature Descriptions
Appliances: Dishwasher, Dryer, Microwave, Oven/Range, Refrigerator, Washer
Basement Fatures: Finished, WW Carpet, Glass Blk Wind
Buildings: Shed
Days on Site: 11
Exterior: Brick
Family Room: Wall-to-Wall Carpet
Fencing: Metal, Privacy, Wood
Foundation: Poured
Garage/Carport: None
Gas: Natural
Kitchen: Quartz Counters, Counter Bar, Eat-In, Vinyl Floor, Walkout, Wood Cabinets
Lot Dimensions: 50 X 125
Miscellaneous: Cable, Ceiling Fan, Recessed Lights
Parcel #: 671-0024-0330-00
Parking: Driveway
Primary Bathroom: Bidet, Tile Floor, Tub w/Shower, Window Treatment, Marb/Gran/Slate
Rooms Total: 7
Sewer: Public Sewer
SQFT Basement: 825
Tax Abatement: No
Water: Public
Water Heater: Electric
Window Features: Vinyl, Insulated
Room Sizes
Primary Bedroom: 15 X 16 Level - 1
Bedroom 2: 13 X 13 Level - 1
Bedroom 3: 14 X 13 Level - 2
Bedroom 4: 14 X 16 Level - 2
Family Room: 16 X 16 Level - Basement
Living Room: 15 X 15 Level - 1
Laundry Room: 12 X 14 Level - Basement
Local Schools
School District: Reading Community Ci
Listed By / Shown By
Listed By
Agency Name: Keller Williams Advisors
Agent Name: Kristen Carter
Agency Phone: 513-766-9200

Shown By
Agent Name: Jay Mattlin
Agent Phone: (740) 974-4190 Cell
Agency Title: Key Realty

Estimate Your Payment
Estimated Payment
$ 1,914.29 per month $1,526.53 Principal & Interest $308.17 Property Tax $79.60 Homeowner's Insurance
1691 Sanborn Drive | MLS# 1889635
This single family home located at 1691 Sanborn Drive, Reading, OH 45215 is currently listed for sale with an asking price of $272,900. This property was built in 1955 and has 4 bedrooms and 2 full baths with 1716 sq. ft. Sanborn Drive is located within the Reading Community Ci school district. Search Reading real estate on www.brokerjay.com today.