

BEDS3
BATHS2 full
SQUARE FEET936
MLS#966762
STATUSActive
PROPERTY TYPEResidential - Single Family
SCHOOLBrookville
Property Description
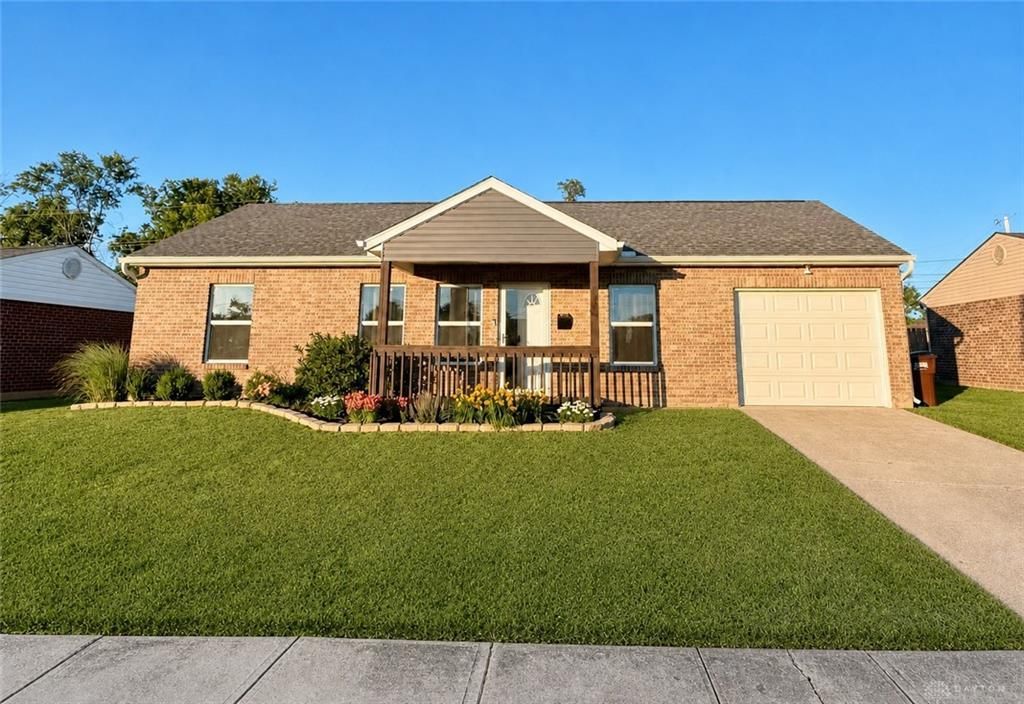
Better Than New & Move-In Ready!** This beautifully maintained 2021 brick ranch offers the perfect blend of modern style, comfort, and low-maintenance living. Featuring a desirable split-bedroom floor plan, soaring vaulted ceilings, luxury vinyl plank flooring, and an open-concept design, the home feels bright, spacious, and inviting from the moment you walk in. The stylish kitchen with stainless steel appliances flows seamlessly into the living area, while the private primary suite boasts a walk-in closet and updated bath. Outside, enjoy the charming covered front porch and an impressive fully fenced backyard with plenty of room for entertaining, pets, play, or future outdoor additions. A rare opportunity to own a like-new home with great curb appeal and a huge yard?without the wait of new construction! Property is being Sold AS IS.
Property Features
Property Type: Residential - Single Family
Cooling: Central
Garage: 1 car attached
Heating: Forced Air, Natural Gas
Stories: 1.0
Taxes: $2,842
Year Built: 2021
Feature Descriptions
Appliance Features: Dishwasher, Microwave, Range, Refrigerator
Basement Features: Slab
Days on Site: 14
Exterior: Brick
Garage Features: 1 Car, Attached, Opener
Outside Features: Porch
Utilities: 220 Volt Outlet, Natural Gas, Public Water, Sanitary Sewer
Room Sizes
Living Room: 14 X 13 Level - Main
Kitchen: 14 X 12 Level - Main
Bedroom: 13 X 10 Level - Main
Bedroom: 13 X 9 Level - Main
Bedroom: 13 X 9 Level - Main
Utility Room: 8 X 4 Level - Main
Local Schools
School District: Brookville
Listed By / Shown By
Listed By
Agency Name: Galbreath REALTORS
Agency Phone: (937) 339-0508
Shown By
Agent Name: Jay Mattlin
Agent Phone: (740) 974-4190 Cell
Agency Title: Key Realty

Estimate Your Payment
Estimated Payment
$ 1,531.03 per month $1,230.06 Principal & Interest $236.83 Property Tax $64.14 Homeowner's Insurance
169 Brookmoor Drive | MLS# 966762
This single family home located at 169 Brookmoor Drive, Brookville, OH 45309 is currently listed for sale with an asking price of $219,900. This property was built in 2021 and has 3 bedrooms and 2 full baths with 936 sq. ft. Brookmoor Drive is located within the Brookville school district. Search Brookville real estate on www.brokerjay.com today.