

BEDS3
BATHS1 full
SQUARE FEET984
MLS#967088
STATUSActive
PROPERTY TYPEResidential - Single Family
SUBDIVISIONCity-Dayton
SCHOOLDayton
Property Description
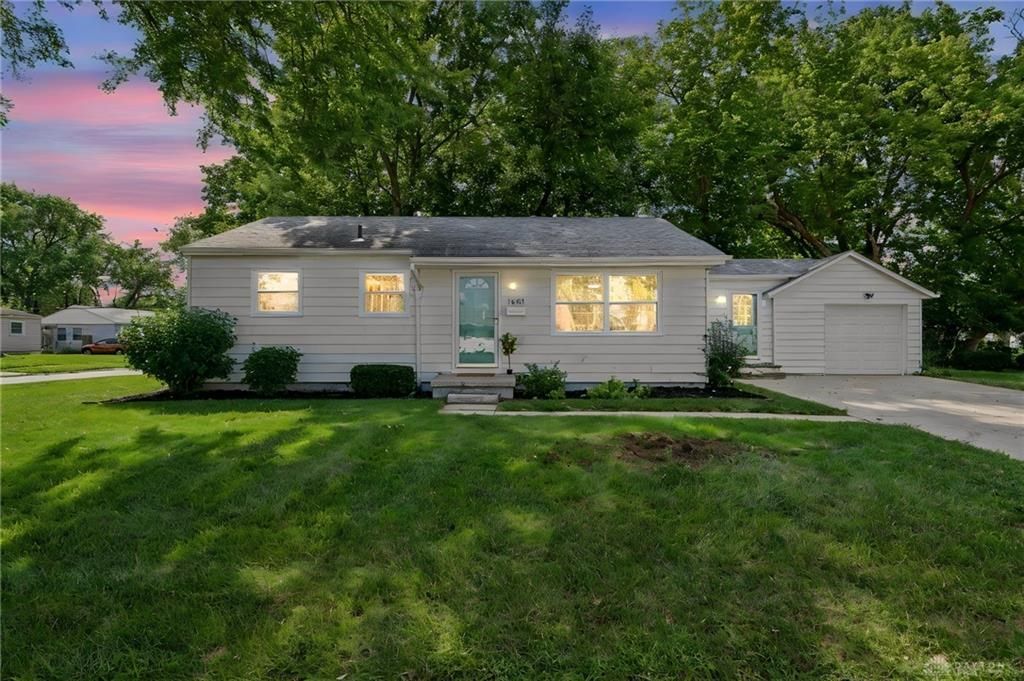
Discover this beautifully updated 3-bedroom, 1-bathroom ranch with an attached 1-car garage in the quiet Eastmont neighborhood. Freshly painted throughout, this inviting home blends original hardwood flooring with an open-concept floor plan and the ease of single-story living. The updated kitchen features a convenient breakfast bar and brand-new granite countertops, while the main-floor utility area offers washer and dryer hookups for added convenience. The beautifully renovated bathroom showcases a freshly tiled shower with niche, new vanity, and all-new fixtures. Outside, the attached 1-car garage provides convenient parking and additional storage space. Ideally located near shopping, dining, recreation, and major roadways, with easy access to I-35, this move-in-ready ranch offers comfortable living in a convenient location.
Property Features
Property Type: Residential - Single Family
Cooling: Central
Garage: 1 car attached
Heating: Forced Air, Natural Gas
Lot Size: 0.18 Acres
Stories: 1.0
Taxes: $2,442
Year Built: 1953
Feature Descriptions
Appliance Features: Dishwasher, Microwave, Range, Refrigerator
Basement Features: Crawl Space
Days on Site: 10
Exterior: Aluminum, Frame
Garage Features: 1 Car, Attached
Lot Dimensions: Irregular
Utilities: Natural Gas, Public Water, Sanitary Sewer
Room Sizes
Living Room: 18 X 14 Level - Main
Kitchen: 11 X 10 Level - Main
Dining Room: 11 X 10 Level - Main
Bedroom: 11 X 11 Level - Main
Bedroom: 11 X 11 Level - Main
Bedroom: 10 X 11 Level - Main
Utility Room: 5 X 13 Level - Main
Local Schools
School District: Dayton
Listed By / Shown By
Listed By
Agency Name: Irongate Inc.
Agency Phone: (937) 426-0800
Shown By
Agent Name: Jay Mattlin
Agent Phone: (740) 974-4190 Cell
Agency Title: Key Realty

Estimate Your Payment
Estimated Payment
$ 1,379.99 per month $1,118.18 Principal & Interest $203.50 Property Tax $58.30 Homeowner's Insurance
1651 Seabrook Road | MLS# 967088
This single family home located at 1651 Seabrook Road, Dayton, OH 45432 is currently listed for sale with an asking price of $199,900. This property was built in 1953 and has 3 bedrooms and 1 full baths with 984 sq. ft. Seabrook Road is located in the City-Dayton subdivision within the Dayton school district. Search City-Dayton real estate on www.brokerjay.com today.