

BEDS3
BATHS3 full
SQUARE FEET1,440
MLS#1891723
STATUSActive
PROPERTY TYPEResidential - Single Family
SCHOOLWestern Brown
Property Description
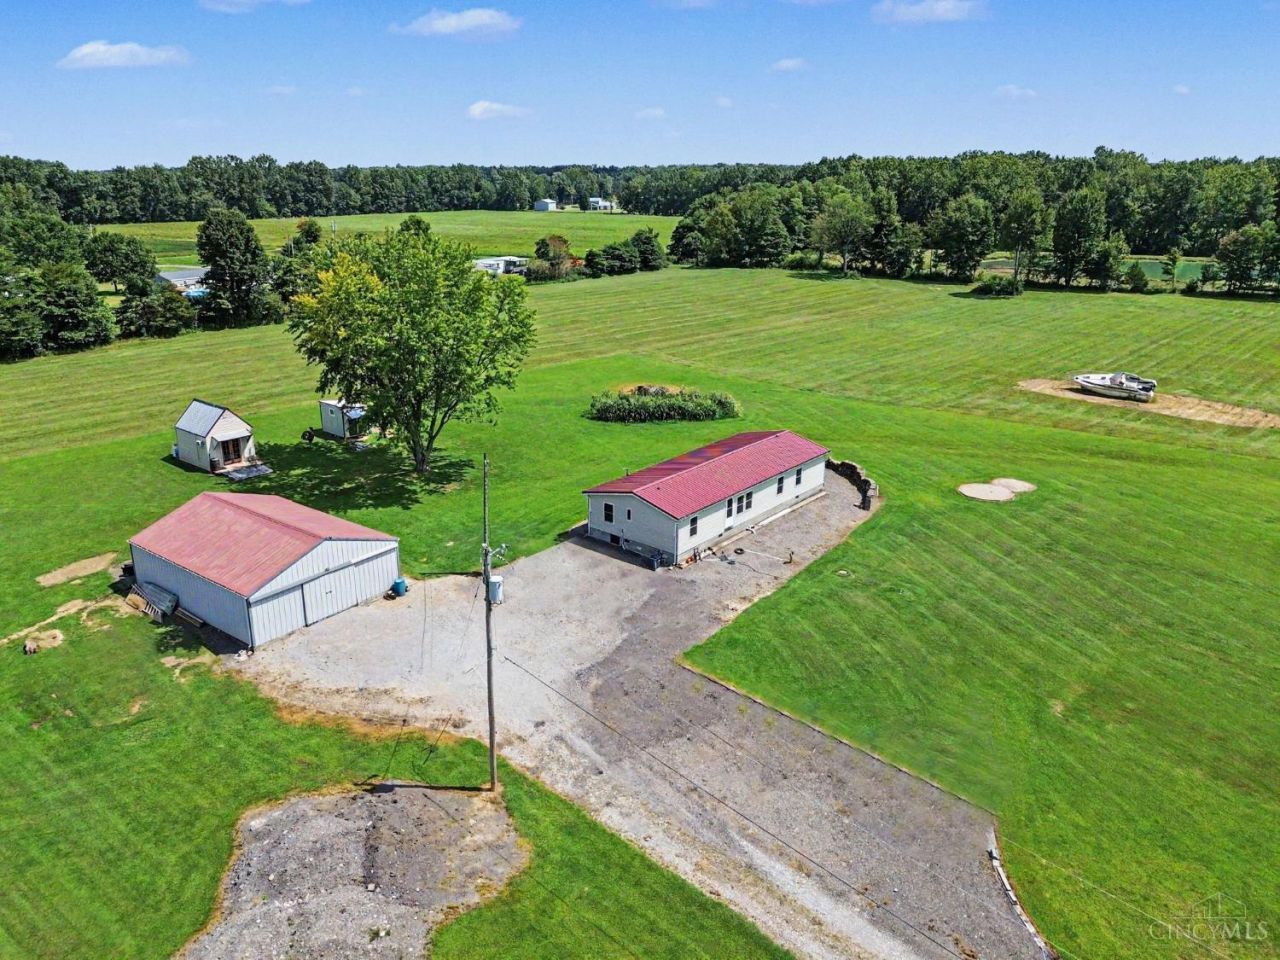
Over 14 acres in the Western Brown School District, offering the space and flexibility to bring your vision to life. A private driveway leads to this peaceful property featuring a 3-bedroom, 3-bath home with a roof approximately 2 years old and a fully insulated house, ready for your personal updates and ideas. Enjoy the outdoors with a creek running through the property, adding to the natural setting and providing a peaceful backdrop. Additional features include an oversized barn, shed, and chicken coop, making this property ideal for a hobby farm, homestead, recreational retreat, or simply enjoying the privacy and possibilities that come with acreage. Conveniently located with easy access to St. Rt. 32, offering the perfect balance of country living and everyday convenience.
Property Features
Property Type: Residential - Single Family
Basement: Crawl
Cooling: Central Air
Heating: Electric
Home Style: Ranch, Traditional
Lot Size: 14.32 Acres
Roof Type: Metal
Stories: 1.0
Taxes: $1,862
Year Built: 1988
Amenities
Patio
Porch
Feature Descriptions
Access: County Road
Appliances: Dryer, Microwave, Oven/Range, Refrigerator, Washer
Buildings: Barn, Shed, Other
Days on Site: 5
Exterior: Vinyl Siding
Foundation: Block
Garage/Carport: Oversized, Garage Detached
Gas: Propane
Kitchen: Pantry, Counter Bar, Eat-In, Island, Wood Cabinets, Laminate Floor
Lot Dimensions: 14.32 Acres
Parcel #: 370718360108
Parking: Driveway
Primary Bathroom: Double Vanity, Tub w/Shower
Primary Bedroom: Bath Adjoins, Walk-in Closet, Wall-to-Wall Carpet
Rooms Total: 7
Sewer: Septic Tank
Special View Info: Woods
Tax Abatement: No
Topography: Cleared, Stream/Creek
Trees: Wooded-Partial
Water: Public
Water Heater: Electric
Window Features: Double Hung, Vinyl, Insulated
Room Sizes
Primary Bedroom: 15 X 10 Level - 1
Bedroom 2: 13 X 9 Level - 1
Bedroom 3: 11 X 7 Level - 1
Dining Room: 8 X 12 Level - 1
Living Room: 23 X 23 Level - 1
Laundry Room: 5 X 6 Level - 1
Local Schools
School District: Western Brown
Listed By / Shown By
Listed By
Agency Name: Ragan McKinney Real Estate
Agent Name: Ragan McKinney
Agency Phone: 937-444-7355

Shown By
Agent Name: Jay Mattlin
Agent Phone: (740) 974-4190 Cell
Agency Title: Key Realty

Estimate Your Payment
Estimated Payment
$ 2,215.05 per month $1,957.80 Principal & Interest $155.17 Property Tax $102.08 Homeowner's Insurance
16381 Deer Run Road | MLS# 1891723
This single family home located at 16381 Deer Run Road, Sterling Township, OH 45176 is currently listed for sale with an asking price of $350,000. This property was built in 1988 and has 3 bedrooms and 3 full baths with 1440 sq. ft. Deer Run Road is located within the Western Brown school district. Search Sterling Township real estate on www.brokerjay.com today.