

BEDS2
BATHS2 full
SQUARE FEET1,260
MLS#1047127
STATUSActive
PROPERTY TYPEResidential - Single Family
SUBDIVISIONOrchard View
SCHOOLBeavercreek
Property Description
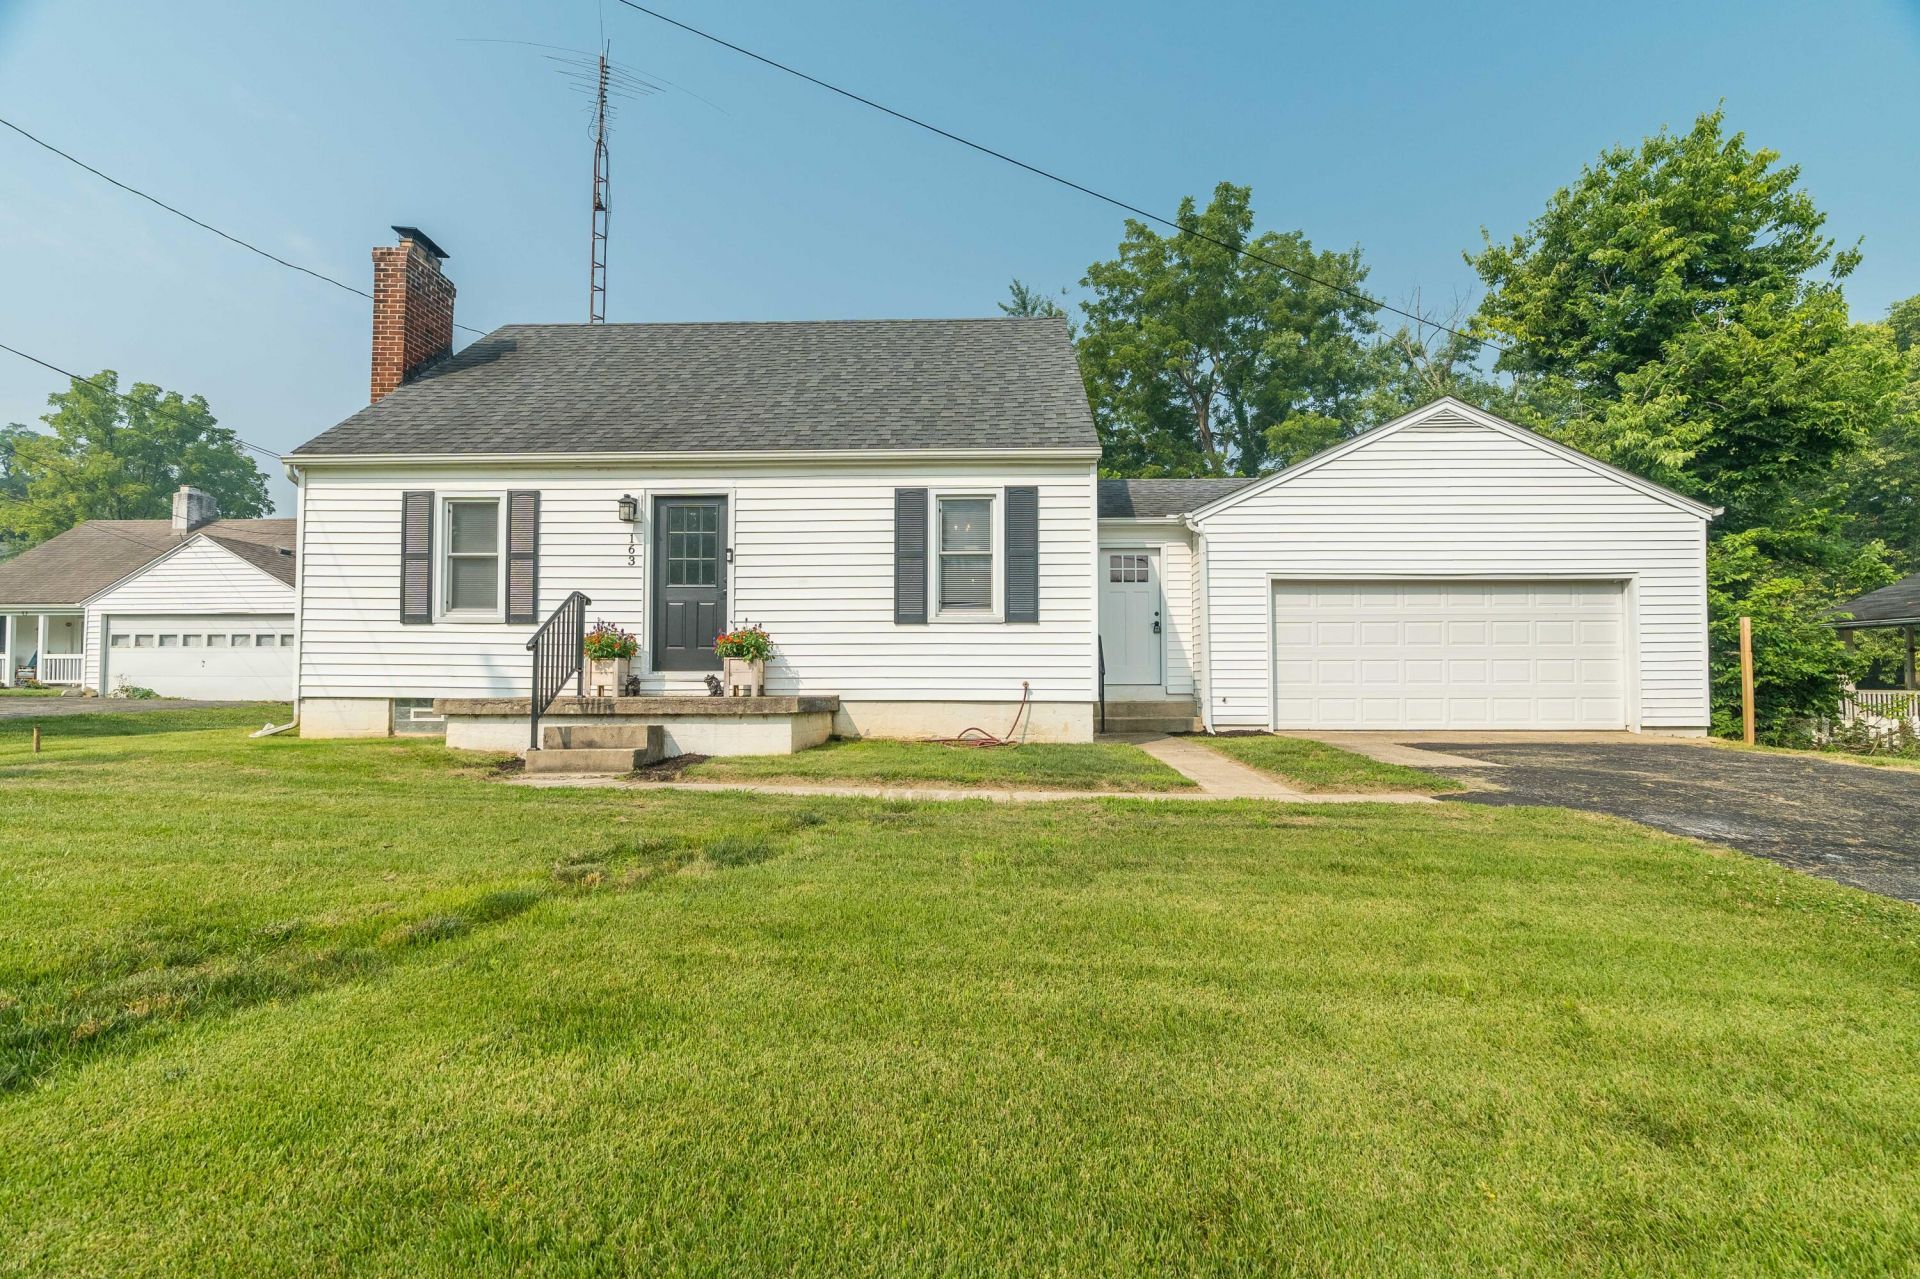
Beautifully remodeled Cape Cod home on a spacious 1.1-acre lot in Beavercreek offering a 5.25% assumable loan!!! Including an impressive kitchen with ample countertops, white cabinetry, stainless steel appliances, and a stylish tiled backsplash. The open dining area flows into a cozy living room with a wood-burning fireplace, filled with natural light from newer windows. The main floor includes a comfortable bedroom and a renovated bathroom with a shower/tub combination. Upstairs, the primary bedroom offers a remodeled ensuite bathroom with double sinks and a stand-up shower. An unfinished basement provides customization potential, along with newer A/C and an updated electrical panel. The oversized two-car garage offers ample storage, while the expansive backyard is perfect for gardening or relaxation. Conveniently located near the Green shopping center, this property combines tranquility and accessibility. Dont miss this exceptional opportunity!
Property Features
Property Type: Residential - Single Family
Basement: Full, Unfinished
Cooling: Central Air
Fenced: Yes
Fireplaces: 1
Garage: 2 car attached
Garage: Attached, Garage Door Opener
Heating: Forced Air, Propane
Home Style: Cape Cod
Lot Size: 1.10 Acres
Stories: 2.0
Taxes: $4,222
Year Built: 1948
Amenities
Fenced
Feature Descriptions
Additional Parcel ID: B42-0003-0019-0-0068-00
Additional Tax Info: Additional Parcels
Appliances: Electric Water Heater, Washer, Refrigerator, Range, Microwave, Dryer, Dishwasher
Days on Site: 46
Exterior: Aluminum Siding, Vinyl Siding
Fireplace: One Fireplace, Wood Burning
Lot: Residential Lot, Wooded
Lot Dimensions: Irreg
Parcel ID: B42000300190006500
Sewer: Septic Tank
Special Features: Bath 1st Floor, Smoke Detector(s), Bed 1st Floor
Structure Type: House
Utilities: Propane
Water: Supplied Water
Wooded: Yes
Zoning: Residential
Room Sizes
Primary Bedroom: 15.00X15.00 Level - 2
Kitchen: 13.00X9.00 Level - 1
Dining Room: 13.00X9.00 Level - 1
Living Room: 17.00X13.00 Level - 1
Bedroom 1: 13.00X11.00 Level - 1
Local Schools
School District: Beavercreek
Listed By / Shown By
Listed By
Agency Name: Glasshouse Realty Group
Agent Name: Danyell DeYoung
Agency Phone: (937) 654-0283

Shown By
Agent Name: Jay Mattlin
Agent Phone: (740) 974-4190 Cell
Agency Title: Key Realty

Estimate Your Payment
Estimated Payment
$ 1,866.73 per month $1,439.82 Principal & Interest $351.83 Property Tax $75.08 Homeowner's Insurance
163 Grange Hall Road | MLS# 1047127
This single family home located at 163 Grange Hall Road, Beavercreek, OH 45430 is currently listed for sale with an asking price of $257,400. This property was built in 1948 and has 2 bedrooms and 2 full baths with 1260 sq. ft. Grange Hall Road is located in the Orchard View subdivision within the Beavercreek school district. Search Orchard View real estate on www.brokerjay.com today.