

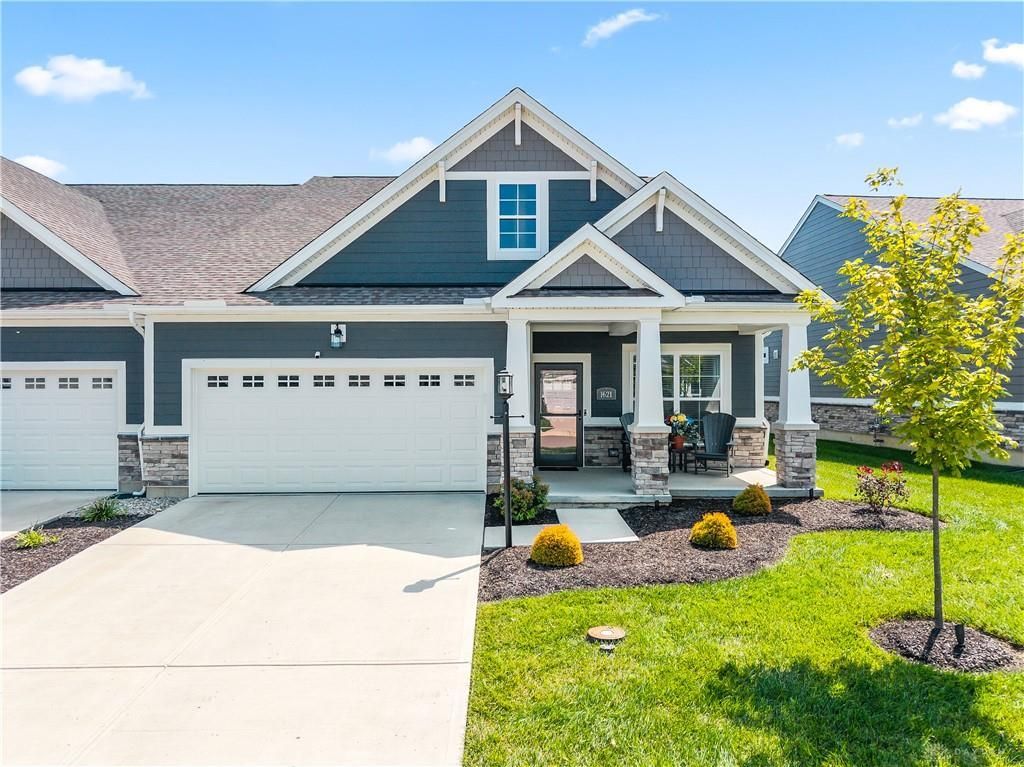
BEDS3
BATHS3 full
SQUARE FEET2,601
MLS#967806
STATUSActive
PROPERTY TYPEResidential -
SUBDIVISIONWashington Glen Sec 3
SCHOOLCenterville
Property Description
Beautiful, spotless and truly move-in ready! Built in 2024, this meticulously maintained home offers an open-concept layout, modern finishes and a fantastic location just steps from the neighborhood pool, playground and walking paths. The spacious kitchen features white cabinetry, stone countertops, stainless steel appliances, gas range and an oversized island with plenty of seating, all opening to the bright and inviting living area with a wall-mounted electric fireplace. The home has been freshly painted and features new carpet in the primary bedroom and upstairs. Spacious bedrooms and large closets provide excellent storage, including a generous primary suite with a large walk-in closet and private bath. Hunter Douglas cordless blinds are featured throughout, including electric blinds at the back door. Step outside to the covered patio and fenced backyard, perfect for relaxing, entertaining or pets. With the pool and playground just steps away, you can enjoy the neighborhood amenities right outside your door. Beautifully maintained, thoughtfully upgraded and ready for you to simply move in and enjoy! HOA fees include pool, yard care, snow removal, and more.
Property Features
Property Type: Residential -
Cooling: Central
Garage: 2
Heating: Natural Gas
Lot Size: 0.12 Acres
Taxes: $8,971
Year Built: 2024
Feature Descriptions
Basement Features: Slab
Exterior: Cement / Fiber Board, Stone
Garage Features: 2 Car
Room Sizes
Entry Room: 14 X 5 Level - Main
Family Room: 19 X 12 Level - Main
Kitchen: 15 X 14 Level - Main
Breakfast Room: 12 X 10 Level - Main
Primary Bedroom: 18 X 13 Level - Main
Utility Room: 7 X 6 Level - Main
Bedroom: 12 X 10 Level - Main
Study/Office: 11 X 10 Level - Main
Bonus Room: 23 X 11 Level - Second
Bedroom: 12 X 11 Level - Second
Local Schools
School District: Centerville
Listed By / Shown By
Listed By
Agency Name: NavX Realty, LLC
Agency Phone: (937) 530-6289
Shown By
Agent Name: Jay Mattlin
Agent Phone: (740) 974-4190 Cell
Agency Title: Key Realty

Estimate Your Payment
Estimated Payment
$ 3,337.15 per month $2,461.24 Principal & Interest $747.58 Property Tax $128.33 Homeowner's Insurance
1621 Glade Valley Drive | MLS# 967806
This home located at 1621 Glade Valley Drive, Washington Township, OH 45458 is currently listed for sale with an asking price of $440,000. This property was built in 2024 and has 3 bedrooms and 3 full baths with 2601 sq. ft. Glade Valley Drive is located in the Washington Glen Sec 3 subdivision within the Centerville school district. Search Washington Glen Sec 3 real estate on www.brokerjay.com today.