

BEDS2
BATHS1 full
SQUARE FEET659
MLS#10012540
STATUSContingent
PROPERTY TYPEResidential - Single Family
SUBDIVISIONHicks Farm
SCHOOLToledo
Property Description
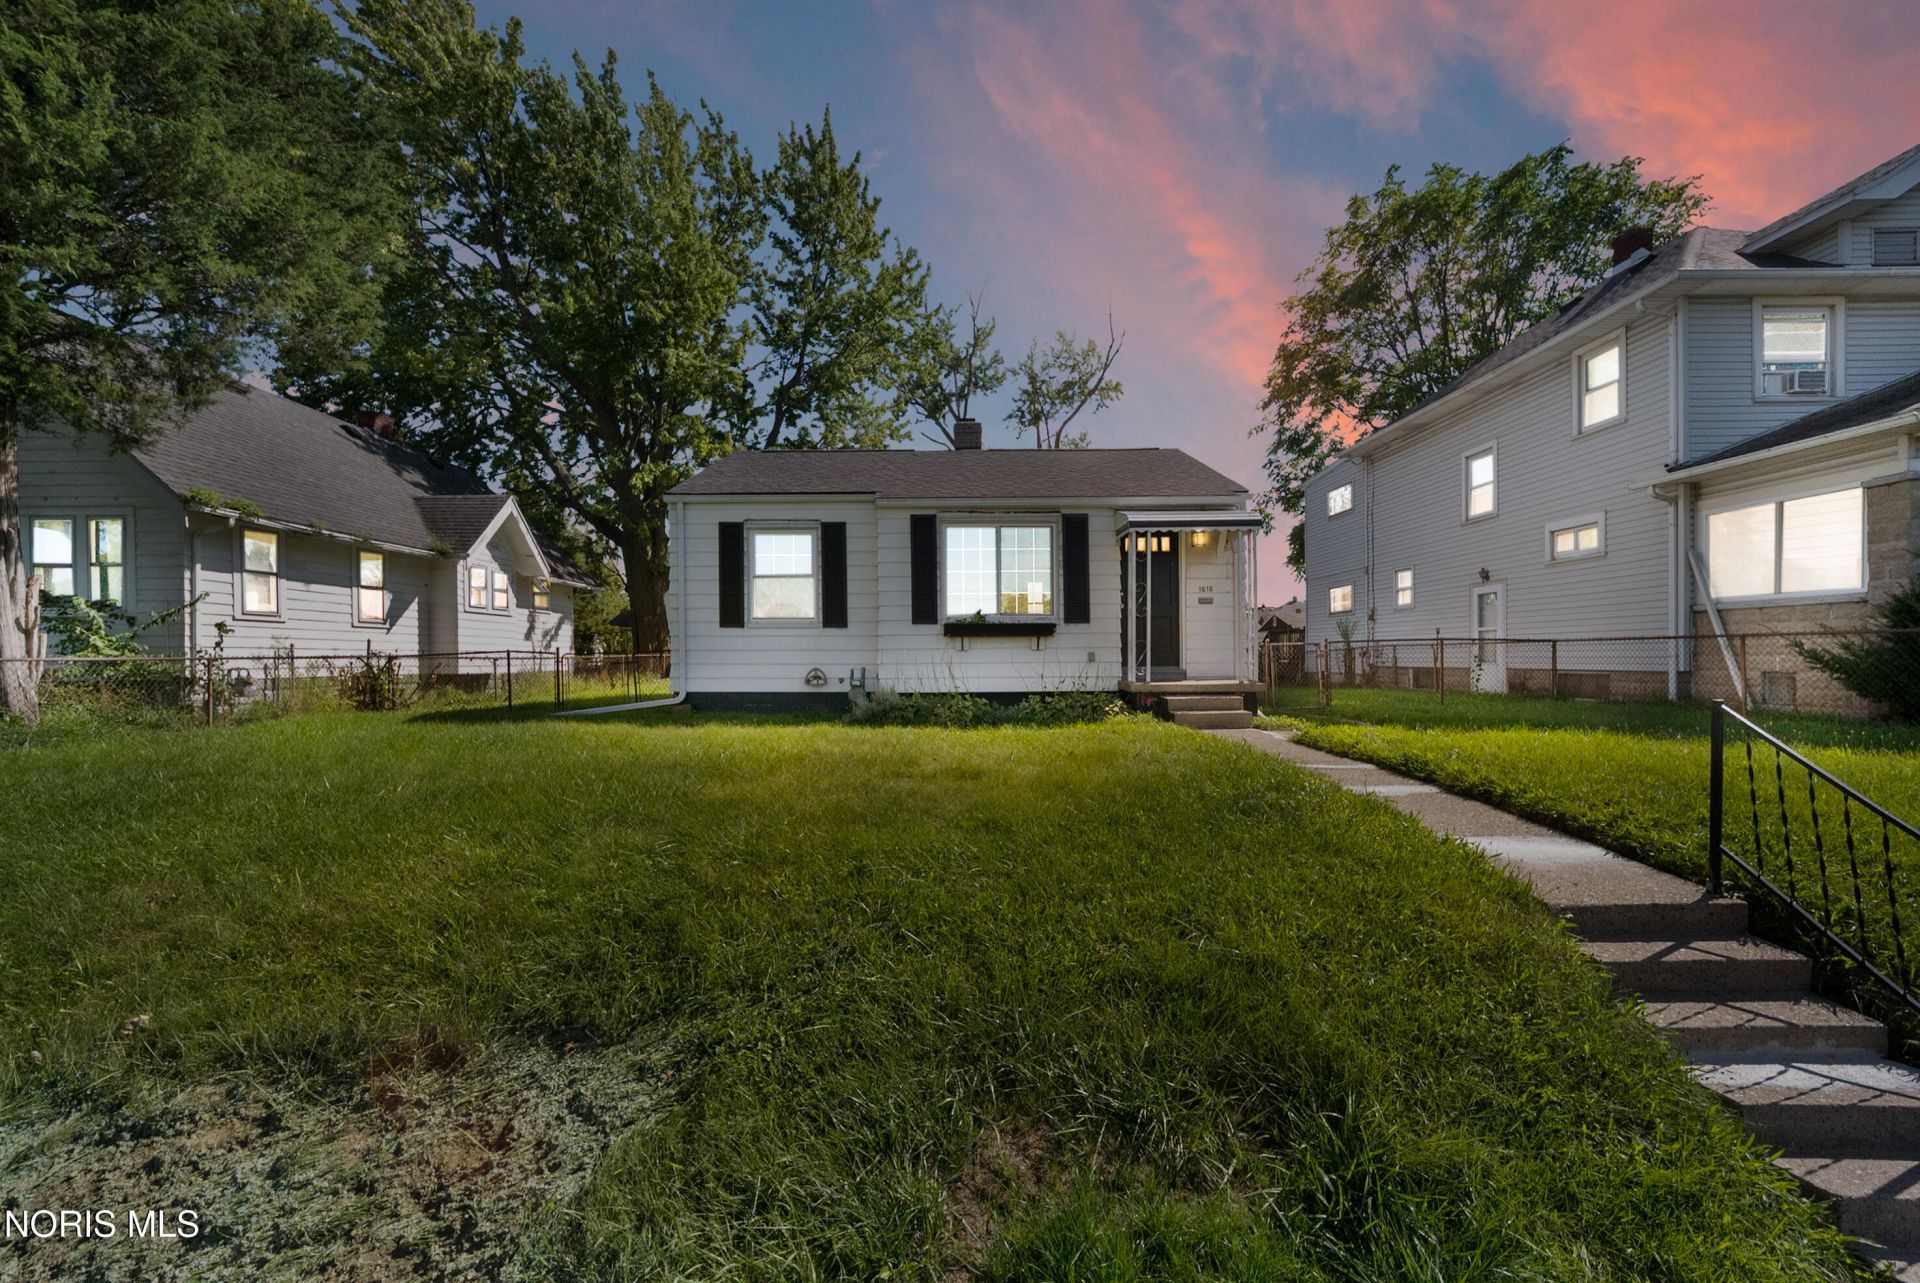
Cute, clean, and full of character! This refreshed home offers a great mix of charm, updates, and practical features throughout. Step inside to find natural wood floors, fresh paint throughout in 2026, newer vinyl windows, and a bright, comfortable feel from room to room. The kitchen and bathroom have been updated, giving the home a clean, move-in-ready feel, and all appliances stay, including the refrigerator, gas oven, microwave, washer, and dryer. Major updates include a new roof in fall 2020, brand-new furnace in 2026, central air, 100 amp breaker panel, and an electric hot water tank. The full basement provides excellent storage, laundry space, or additional room to use as a hangout, hobby area, or workout space. Outside, you'll find a large 2-car garage with a mechanic pit below one side, plus a shed for even more storage. Located directly across from a park, this home offers a great setting with outdoor space nearby and convenient everyday living. A charming, refreshed home with updates already completed, plenty of storage, and a garage setup that is hard to find!
Property Features
Property Type: Residential - Single Family
Basement: Block, Full
Basement: Yes
Cooling: Central Air
Garage: 2
Heating: Forced Air
Home Style: Ranch
Lot Size: 0.15 Acres
Roof Type: Shingle
Stories: 1.0
Year Built: 1950
Amenities
Ceiling Fan(s)
Private Yard
Feature Descriptions
Appliances: Microwave, Dryer, Gas Oven, Gas Range, Refrigerator, Washer
Days on Site: 5
Exterior: Aluminum Siding, Vinyl Siding
Fencimg: Chain Link
Flooring: Hardwood, Laminate
Laundry: In Basement
Lot Dimensions: 60X110
Parcel#: 07-12154
Parking: Detached Garage
Parking Notes: Detached Garage
Sewer: Public Sewer
Utilities: Electricity Connected, Natural Gas Connected, Sewer Connected, Water Connected
Water: Public
Room Sizes
Primary Bedroom 1: Level - Main
Bedroom 2: Level - Main
Living Room: Level - Main
Kitchen: Level - Main
Local Schools
High School: Waite
Middle School: None
Elementary School: Garfield
School District: Toledo
Listed By / Shown By
Listed By
Agency Name: Serenity Realty LLC
Agency Phone: 419-887-9006
Shown By
Agent Name: Jay Mattlin
Agent Phone: (740) 974-4190 Cell
Agency Title: Key Realty

Estimate Your Payment
Estimated Payment
$ 470.83 per month $447.50 Principal & Interest $0.00 Property Tax (data not provided by mls) $23.33 Homeowner's Insurance
1616 Denver Avenue | MLS# 10012540
This single family home located at 1616 Denver Avenue, Toledo, OH 43605 is currently listed for sale with an asking price of $80,000. This property was built in 1950 and has 2 bedrooms and 1 full baths with 659 sq. ft. Denver Avenue is located in the Hicks Farm subdivision within the Toledo school district. Search Hicks Farm real estate on www.brokerjay.com today.