

BEDS4
BATHS2 full 1 partial
SQUARE FEET4,132
MLS#966479
STATUSActive
PROPERTY TYPEResidential - Single Family
SCHOOLFairborn
Property Description
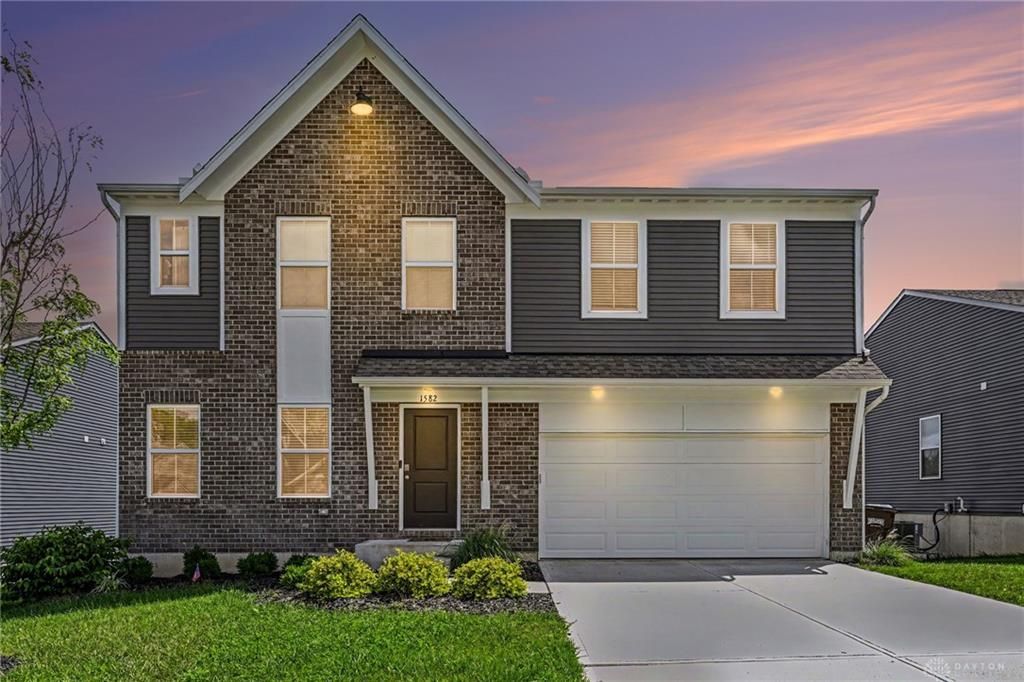
Welcome to 1582 Arden Bend, a beautifully built 2024 home offering 4 bedrooms, 3 full bathrooms, and 2,796 square feet of inviting living space. Designed with comfort, flexibility, and everyday living in mind, this home provides plenty of room to gather, relax, work, and grow. The spacious layout offers multiple living areas and generously sized bedrooms, giving everyone a place to call their own. Whether you are hosting friends, enjoying a quiet evening at home, or creating the perfect work-from-home setup, this home is ready to fit your lifestyle. One of the biggest opportunities is the unfinished basement, offering incredible potential for additional living space. Create a home theater, fitness room, recreation area, guest suite, or customized space that brings your vision to life. Located in Fairborn, the home offers convenient access to local shopping, dining, recreation, schools, and major routes throughout the area. With modern construction, nearly 2,800 square feet of finished living space, and room to expand, 1582 Arden Bend is ready to welcome you home.
Property Features
Property Type: Residential - Single Family
Basement: Yes
Cooling: Central
Garage: 2 car attached
Heating: Forced Air
Lot Size: 150 x 60
Stories: 2.0
Taxes: $5,742
Year Built: 2024
Feature Descriptions
Appliance Features: Dishwasher, Microwave, Range, Refrigerator
Basement Features: Partial, Unfinished
Days on Site: 7
Exterior: Brick, Vinyl
Garage Features: 2 Car, Attached
Lot Dimensions: 150 x 60
Utilities: Public Water, Sanitary Sewer, Solar
Room Sizes
Entry Room: 9 X 14 Level - Main
Study/Office: 11 X 13 Level - Main
Living Room: 15 X 19 Level - Main
Breakfast Room: 12 X 10 Level - Main
Kitchen: 14 X 9 Level - Main
Dining Room: 11 X 13 Level - Main
Family Room: 19 X 20 Level - Second
Laundry: 5 X 9 Level - Second
Primary Bedroom: 14 X 18 Level - Second
Bedroom: 14 X 10 Level - Second
Bedroom: 11 X 11 Level - Second
Other: 38 X 38 Level - Basement
Bedroom: 15 X 10 Level - Second
Local Schools
School District: Fairborn
Listed By / Shown By
Listed By
Agency Name: eXp Realty
Agency Phone: (866) 212-4991
Shown By
Agent Name: Jay Mattlin
Agent Phone: (740) 974-4190 Cell
Agency Title: Key Realty

Estimate Your Payment
Estimated Payment
$ 3,450.62 per month $2,824.83 Principal & Interest $478.50 Property Tax $147.29 Homeowner's Insurance
1582 Arden Bend | MLS# 966479
This single family home located at 1582 Arden Bend, Fairborn, OH 45324 is currently listed for sale with an asking price of $505,000. This property was built in 2024 and has 4 bedrooms and 2 full and 1 partial baths with 4132 sq. ft. Arden Bend is located within the Fairborn school district. Search Fairborn real estate on www.brokerjay.com today.