

BEDS3
BATHS2 full 1 partial
SQUARE FEET1,600
MLS#1890809
STATUSActive
PROPERTY TYPEResidential - Single Family
SCHOOLMilford Ex Vill
Property Description
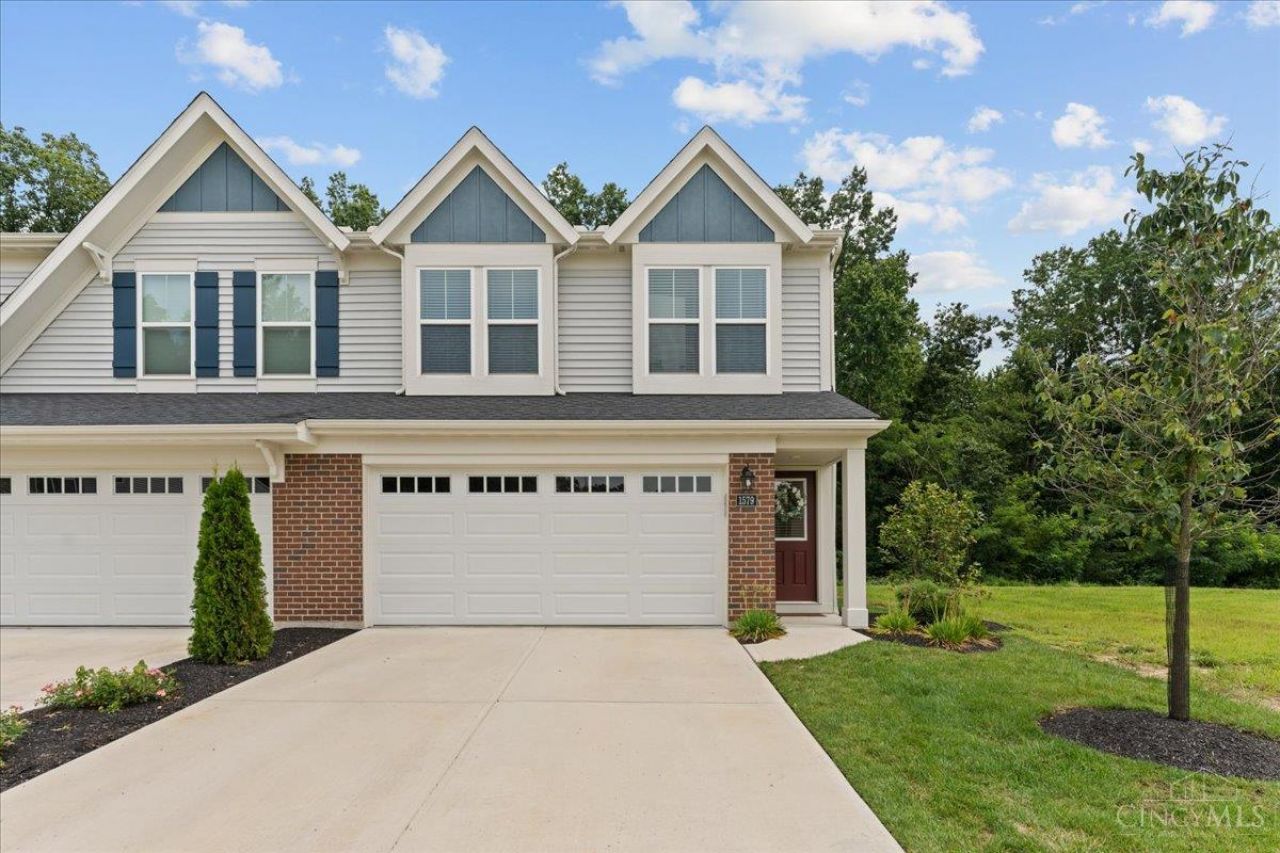
Two years new! Ready to move in with over $34,000 of premium selections! Premium Lot, Elevation adding sq ft, and Premium Updates. Wooded rear views cant be beat! Landscaping Community includes pool, clubhouse, fitness center, walking trails, access to Miami Meadows, trash included, the list goes on. Get in now and enjoy morning coffee or evening sunsets on your private patio.
Property Features
Property Type: Residential - Single Family
Basement: None
Cooling: Central Air
Garage: 2
Heating: Electric, Heat Pump
Home Style: Traditional
Lot Size: 0.03 Acres
Roof Type: Shingle
Stories: 2.0
Taxes: $3,774
Year Built: 2024
Amenities
Multi Panel Doors
Patio
Porch
Feature Descriptions
Appliances: Dishwasher, Garbage Disposal, Microwave, Oven/Range, Refrigerator
Association Includes: MaintenanceExterior, SnowRemoval, Trash, Clubhouse, ExerciseFacility, LandscapingUnit, LandscapingCommunity, Other, Pool, ProfessionalMgt, WalkingTrails
Association Name: Stonegate Property
Days on Site: 10
Exterior: Brick, Vinyl Siding
Family Room: Wall-to-Wall Carpet
Flex Rooms: Loft
Foundation: Slab
Garage/Carport: Front, Garage Attached
Gas: None
HOA Fee: 226/Monthly
HOA Y/N: 1
Kitchen: Pantry, Counter Bar, Island, Wood Cabinets
Parcel #: 186614.070B
Parking: Off Street, Driveway
Primary Bathroom: Shower, Double Vanity
Primary Bedroom: Bath Adjoins, Walk-in Closet, Wall-to-Wall Carpet
Rooms Total: 7
Sewer: Public Sewer
Special View Info: Woods
Tax Abatement: No
Water: Public
Water Heater: Electric
Window Features: Vinyl, Insulated
Room Sizes
Primary Bedroom: 16 X 14 Level - 2
Bedroom 2: 12 X 11 Level - 2
Bedroom 3: 12 X 11 Level - 2
Dining Room: 10 X 10 Level - 1
Entry: 5 X 12 Level - 1
Family Room: 21 X 13 Level - 1
Local Schools
School District: Milford Ex Vill
Listed By / Shown By
Listed By
Agency Name: eXp Realty
Agent Name: Taylor Dishman
Agency Phone: 8662124991

Shown By
Agent Name: Jay Mattlin
Agent Phone: (740) 974-4190 Cell
Agency Title: Key Realty

Estimate Your Payment
Estimated Payment
$ 2,256.09 per month $1,845.37 Principal & Interest $314.50 Property Tax $96.22 Homeowner's Insurance
1579 Summerview Lane | MLS# 1890809
This single family home located at 1579 Summerview Lane, Miami Township, OH 45150 is currently listed for sale with an asking price of $329,900. This property was built in 2024 and has 3 bedrooms and 2 full and 1 partial baths with 1600 sq. ft. Summerview Lane is located within the Milford Ex Vill school district. Search Miami Township real estate on www.brokerjay.com today.