

BEDS4
BATHS3 full
SQUARE FEET3,823
MLS#1891772
STATUSActive
PROPERTY TYPEResidential - Single Family
SCHOOLAdams County-Ohio
Property Description
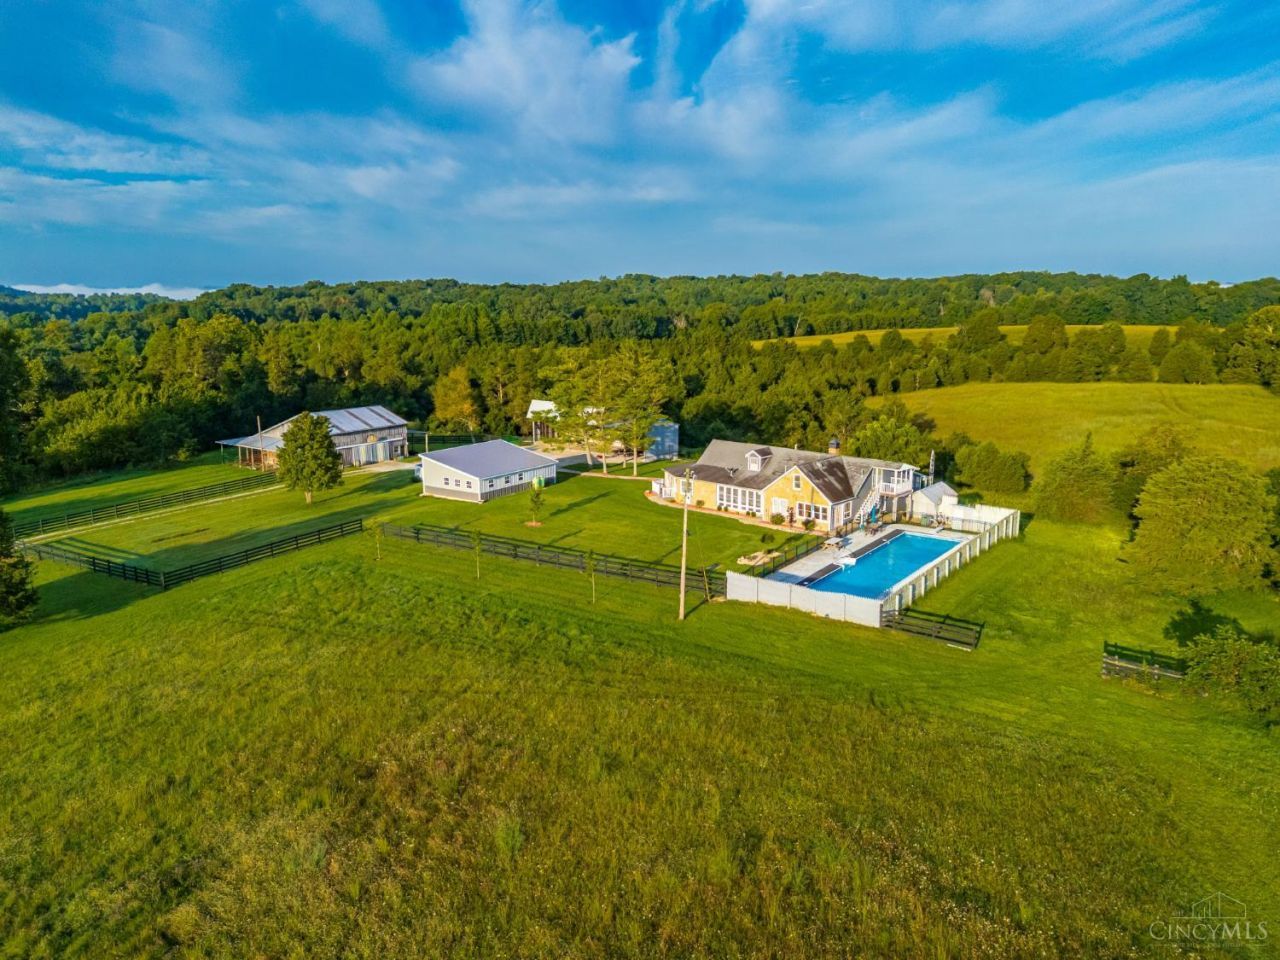
Country living at its best! Situated on approximately 8 acres in Adams County and adjoining nature Conservancy. This unique property offers the perfect combination of acreage, outdoor living, livestock potential and a spacious home loaded with character. Step inside to an impressive great room featuring soaring ceilings, exposed wood beams, a floor-to-ceiling brick fireplace with wood-burning insert, and a spiral staircase leading to the upper level. The home offers generous living spaces, arched openings, warm wood accents, built-in cabinetry and an inviting kitchen. Outside, you'll find covered porches, attractive stone accents, a hot tub, and a 75 foot long in-ground heated swimming pool with a fenced surround perfect for enjoying summer days at home. The approximately 8-acre setting features fenced pasture, a gated gravel drive, barns/outbuildings and plenty of room for livestock, equipment or hobby-farm use. A large additional metal building provides even more usable spac
Property Features
Property Type: Residential - Single Family
Basement: Crawl
Cooling: Central Air
Garage: 1
Heating: Electric
Home Style: Ranch, Traditional
Lot Size: 8.00 Acres
Roof Type: Shingle
Stories: 2.0
Taxes: $3,514
Year Built: 1920
Amenities
9Ft + Ceiling
Beam Ceiling
French Doors
Natural Woodwork
Balcony
Fire Pit
Hot Tub
Porch
Feature Descriptions
Appliances: Dishwasher, Dryer, Microwave, Oven/Range, Refrigerator, Washer
Buildings: Barn, Pole Barn, Shed, Workshop
Days on Site: 3
Exterior: Stone, Vinyl Siding
Family Room: Tile Floor, Wall-to-Wall Carpet
Fencing: Wood
Foundation: Block
Garage/Carport: Garage Detached
Gas: Propane
Hot Tub: Yes
Parcel #: 107-00-00-009.000
Primary Bathroom: Shower
Primary Bedroom: Bath Adjoins, Wall-to-Wall Carpet
Rooms Total: 10
Sewer: Septic Tank
Special View Info: Valley, Woods
Study: Bookcases, Wall-to-Wall Carpet, French Doors
Swimming Pool: Diving Board, Heated, In-Ground, Lap Pool
Swimming Pool: Yes
Tax Abatement: No
Topography: Level, Pasture, Rolled
Water: Public
Water Heater: Electric
Window Features: Double Pane
Room Sizes
Primary Bedroom: 24 X 30 Level - 1
Bedroom 2: 12 X 9 Level - 2
Bedroom 3: 12 X 18 Level - 2
Bedroom 4: 22 X 14 Level - 2
Entry: 10 X 6 Level - 1
Family Room: 18 X 12 Level - 1
Living Room: 21 X 31 Level - 1
Laundry Room: 11 X 10 Level - 1
Study/Den: 21 X 10 Level - 1
Local Schools
School District: Adams County-Ohio
Listed By / Shown By
Listed By
Agency Name: Wilson Realtors, West Union
Agent Name: Abigail Nichols
Agency Phone: 937-544-2355

Shown By
Agent Name: Jay Mattlin
Agent Phone: (740) 974-4190 Cell
Agency Title: Key Realty

Estimate Your Payment
Estimated Payment
$ 3,523.91 per month $3,070.95 Principal & Interest $292.83 Property Tax $160.13 Homeowner's Insurance
1573 Cedar Mills Road | MLS# 1891772
This single family home located at 1573 Cedar Mills Road, Blue Creek, OH 45616 is currently listed for sale with an asking price of $549,000. This property was built in 1920 and has 4 bedrooms and 3 full baths with 3823 sq. ft. Cedar Mills Road is located within the Adams County-Ohio school district. Search Blue Creek real estate on www.brokerjay.com today.