

BEDS4
BATHS2 full 1 partial
SQUARE FEET2,696
MLS#10012450
STATUSActive
PROPERTY TYPEResidential - Single Family
SCHOOLVan Buren
Property Description
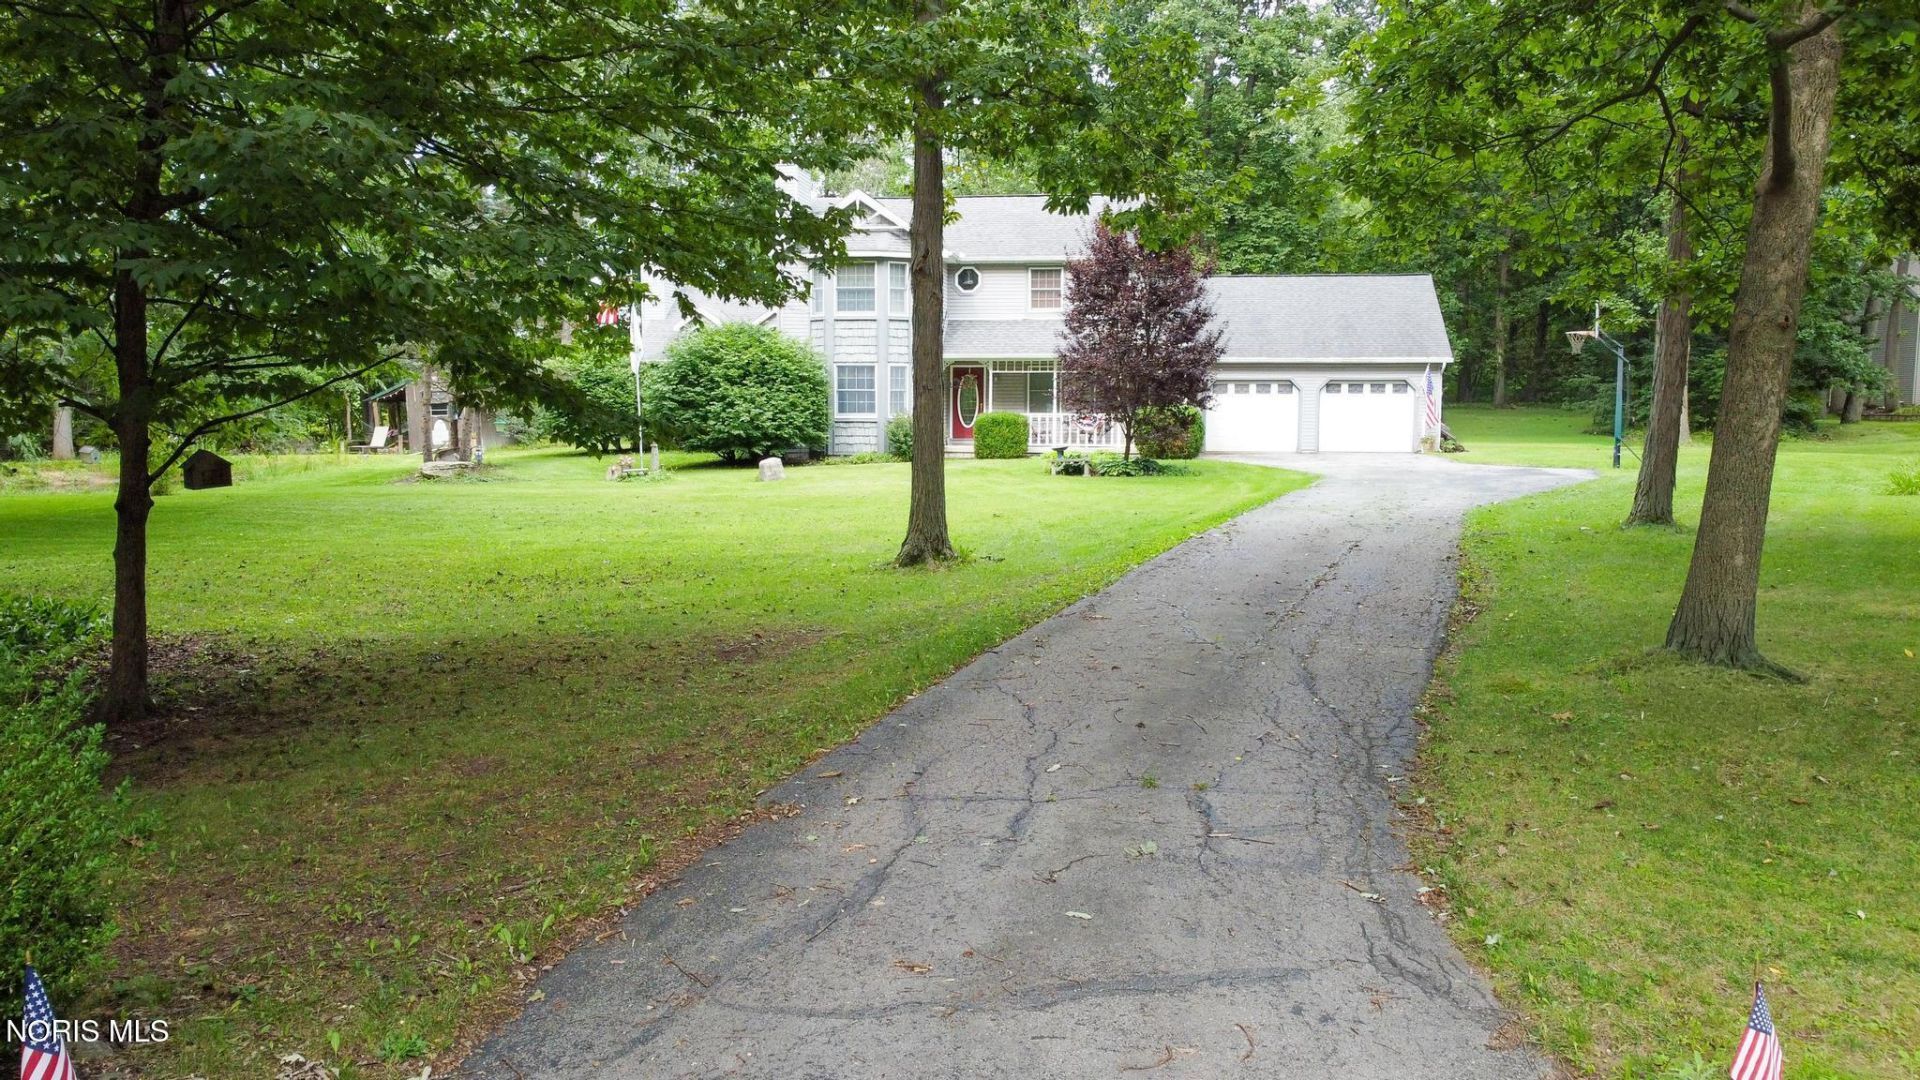
Country type living only minutes from shopping and restaurants on Findlay's east side. Property is in Marion Township and Van Buren Schools and tucked away in a private cul-de-sac. Only two previous owners of this 2 story, 4 bedroom home. Primary suite has bath and romantic fireplace. The first floor offers kitchen, formal dining room, living room, family room, laundry and office/den. All 4 bedrooms on upper level. The deck has a very private setting. There is a pond and huge front lawn sitting back off the road.
Property Features
Property Type: Residential - Single Family
Cooling: Central Air
Fireplaces: 3
Garage: 2 car attached
Heating: Forced Air, Natural Gas
Lot Size: 1.10 Acres
Roof Type: Asphalt
Stories: 2.0
Year Built: 1988
Amenities
Dual Closets
Pantry
Primary Bathroom
Feature Descriptions
Appliances: Water Heater
Days on Site: 8
Exterior: Vinyl Siding
Fireplace: Family Room, Living Room, Primary Bedroom, Wood Burning
Flooring: Carpet, Vinyl, Hardwood
Laundry: Electric Dryer Hookup, Main Level, Washer Hookup
Lot: Cul-De-Sac, Irregular Lot
Lot Dimensions: 1.102 acres
Parcel#: 350001004665
Parking: Attached Garage, Driveway
Parking Notes: Attached Garage, Driveway
Sewer: Private Sewer
Utilities: Electricity Connected, Natural Gas Connected, Sewer Connected, Water Connected
Water: Public, Well
Water Features: Pond
Room Sizes
Living Room: Level - Main
Dining Room: Level - Main
Kitchen: Level - Main
Family Room: Level - Main
Office: Level - Main
Primary Bedroom 1: Level - Upper
Bedroom 2: Level - Upper
Bedroom 3: Level - Upper
Bedroom 4: Level - Upper
Laundry: Level - Main
Local Schools
High School: Van Buren
Middle School: Van Buren
Elementary School: Van Buren
School District: Van Buren
Listed By / Shown By
Listed By
Agency Name: RE/MAX Unlimited Results Rlty
Agency Phone: 419-443-7653
Shown By
Agent Name: Jay Mattlin
Agent Phone: (740) 974-4190 Cell
Agency Title: Key Realty

Estimate Your Payment
Estimated Payment
$ 2,207.02 per month $2,097.64 Principal & Interest $0.00 Property Tax (data not provided by mls) $109.38 Homeowner's Insurance
15680 Thornwood Drive | MLS# 10012450
This single family home located at 15680 Thornwood Drive, Findlay, OH 45840 is currently listed for sale with an asking price of $375,000. This property was built in 1988 and has 4 bedrooms and 2 full and 1 partial baths with 2696 sq. ft. Thornwood Drive is located within the Van Buren school district. Search Findlay real estate on www.brokerjay.com today.