

BEDS3
BATHS2 full 1 partial
SQUARE FEET1,912
MLS#1892409
STATUSActive
PROPERTY TYPEResidential - Single Family
SCHOOLWest Clermont
Property Description
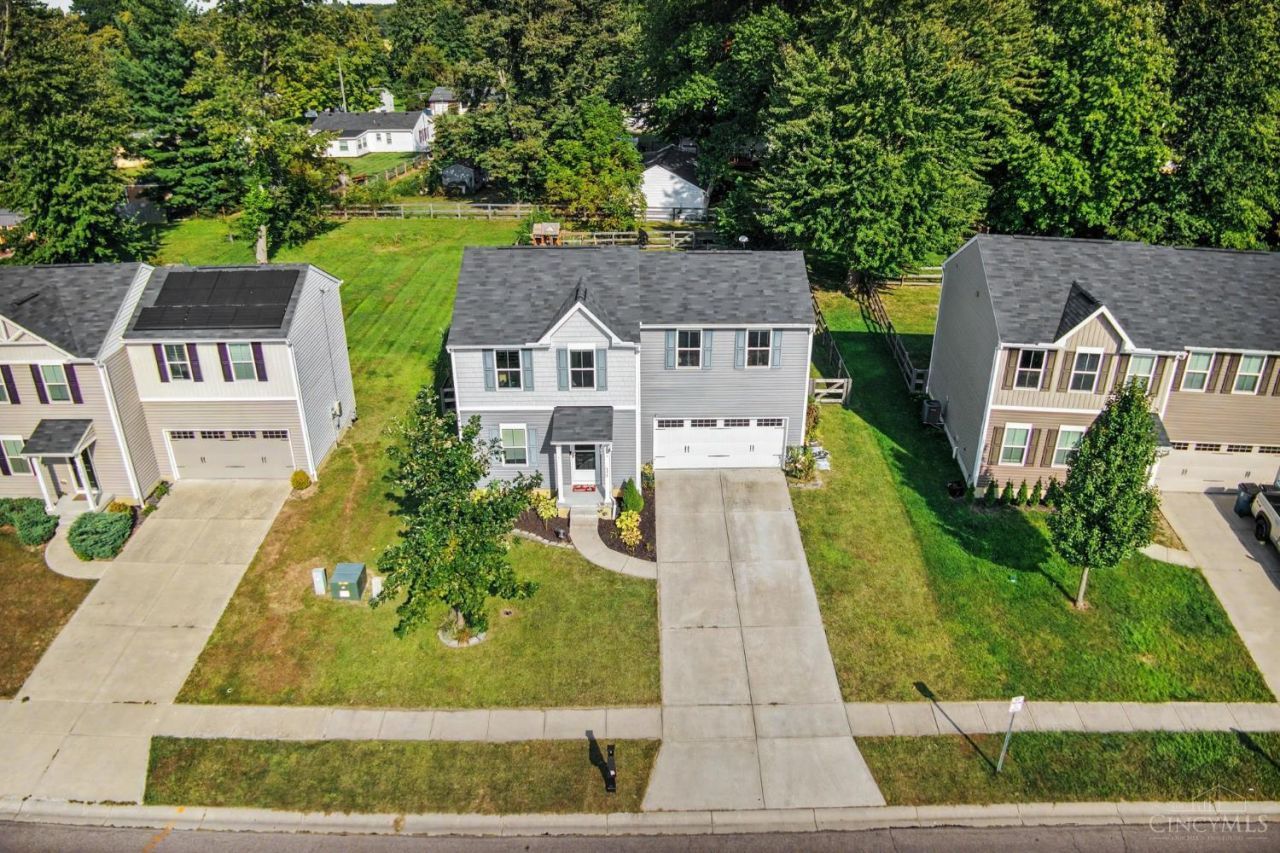
Move-in ready 3-bedroom, 2.5-bath home in the West Clermont School District featuring a functional layout with plenty of room to grow. Enjoy the convenience of second-floor laundry and a full unfinished basement with plumbing already in place for a full bath, offering excellent potential for additional living or recreational space. Outside, the fully fenced yard provides privacy and features an oversized patio, perfect for entertaining, relaxing, or enjoying outdoor gatherings. Conveniently located with easy access to St. Rt. 32, making commuting, shopping, dining, and everyday amenities easily accessible.
Property Features
Property Type: Residential - Single Family
Basement: Full
Basement: Yes
Cooling: Ceiling Fans, Central Air
Garage: 2
Heating: Forced Air, Gas
Home Style: Traditional
Lot Size: 0.25 Acres
Roof Type: Shingle
Stories: 2.0
Taxes: $3,716
Year Built: 2019
Amenities
Patio
Porch
Feature Descriptions
Access: City Street, Paved Road
Appliances: Dishwasher, Dryer, Microwave, Oven/Range, Refrigerator, Washer
Basement Fatures: Bath Rough-In, Unfinished
Exterior: Vinyl Siding
Fencing: Wire, Wood
Foundation: Poured
Garage/Carport: Garage Attached
Gas: Natural
HOA Fee: 150/Annually
HOA Y/N: 1
Kitchen: Counter Bar, Eat-In, Island, Wood Cabinets, Laminate Floor
Lot Dimensions: .2452 Acre
Mechanical Systems: Sump Pump
Miscellaneous: Ceiling Fan
Parcel #: 050117.606
Parking: Driveway
Primary Bathroom: Tub w/Shower
Primary Bedroom: Bath Adjoins, Walk-in Closet
Rooms Total: 6
Sewer: Public Sewer
Special View Info: City
Tax Abatement: No
Topography: Cleared
Water: Public
Water Heater: Electric
Window Features: Double Hung, Vinyl, Insulated
Room Sizes
Primary Bedroom: 15 X 14 Level - 2
Bedroom 2: 12 X 11 Level - 2
Bedroom 3: 20 X 11 Level - 2
Dining Room: 11 X 10 Level - 1
Living Room: 16 X 15 Level - 1
Laundry Room: 5 X 7 Level - 2
Local Schools
School District: West Clermont
Listed By / Shown By
Listed By
Agency Name: Ragan McKinney Real Estate
Agent Name: Ragan McKinney
Agency Phone: 937-444-7355

Shown By
Agent Name: Jay Mattlin
Agent Phone: (740) 974-4190 Cell
Agency Title: Key Realty

Estimate Your Payment
Estimated Payment
$ 2,072.34 per month $1,675.32 Principal & Interest $309.67 Property Tax $87.35 Homeowner's Insurance
156 Wooded Ridge Drive | MLS# 1892409
This single family home located at 156 Wooded Ridge Drive, Amelia, OH 45102 is currently listed for sale with an asking price of $299,500. This property was built in 2019 and has 3 bedrooms and 2 full and 1 partial baths with 1912 sq. ft. Wooded Ridge Drive is located within the West Clermont school district. Search Amelia real estate on www.brokerjay.com today.