

BEDS3
BATHS2 full
SQUARE FEET1,360
MLS#972313
STATUSActive
PROPERTY TYPEResidential - Single Family
SUBDIVISIONOakline Gardens
SCHOOLKettering
Property Description
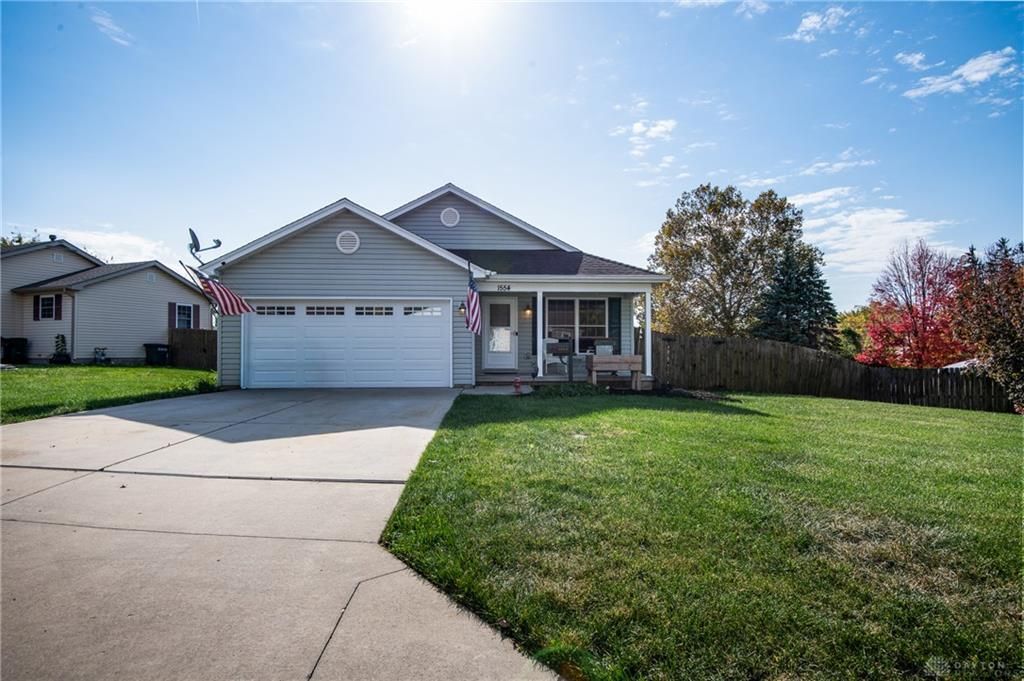
A new ranch style home built in 2008. The property features three bedrooms and two bathrooms, presenting a clean and inviting slate for its next owners. This home is move-in ready.Inside, the residence features an updated kitchen equipped with new updated appliances. The Kitchen has plenty of storage with a large pantry. The primary suite offers a private retreat complete with its own full bath separating it apart from the other 2 bedrooms.Outdoor living is highlighted by a beautiful backyard featuring privacy fencing and a large deck constructed with Trex decking. This home also includes a full irrigation system that provides coverage across both the front yard and backyard, while an oversized two-car garage completes the property. Come look at this great home today.Trex Decking 2019New insulated garage door 2021New water heater 2022Added Roof Vents 2023
Property Features
Property Type: Residential - Single Family
Cooling: Central
Fenced: Yes
Garage: 2
Heating: Forced Air, Natural Gas
Lot Size: 0.27 Acres
Stories: 1.0
Taxes: $4,406
Year Built: 2008
Feature Descriptions
Appliance Features: Dishwasher, Dryer, Garbage Disposal, Microwave, Range, Refrigerator, Washer
Basement Features: Crawl Space
Exterior: Vinyl
Garage Features: 2 Car
Lot Dimensions: 187 X 93
Outside Features: Deck, Fence, Lawn Sprinkler, Porch
Room Sizes
Living Room: 15 X 19 Level - Main
Primary Bedroom: 15 X 13 Level - Main
Bedroom: 12 X 13 Level - Main
Bedroom: 10 X 12 Level - Main
Eat In Kitchen: 20 X 12 Level - Main
Local Schools
School District: Kettering
Listed By / Shown By
Listed By
Agency Name: BHHS Professional Realty
Agency Phone: (937) 436-9494
Shown By
Agent Name: Jay Mattlin
Agent Phone: (740) 974-4190 Cell
Agency Title: Key Realty

Estimate Your Payment
Estimated Payment
$ 1,720.22 per month $1,286.00 Principal & Interest $367.17 Property Tax $67.05 Homeowner's Insurance
1554 Windemere Drive | MLS# 972313
This single family home located at 1554 Windemere Drive, Kettering, OH 45429 is currently listed for sale with an asking price of $229,900. This property was built in 2008 and has 3 bedrooms and 2 full baths with 1360 sq. ft. Windemere Drive is located in the Oakline Gardens subdivision within the Kettering school district. Search Oakline Gardens real estate on www.brokerjay.com today.