

BEDS2
BATHS2 full
SQUARE FEET1,690
MLS#966305
STATUSActive
PROPERTY TYPEResidential - Condominium
SUBDIVISIONCountry Club Village Condos Sec 03
SCHOOLXenia
Property Description
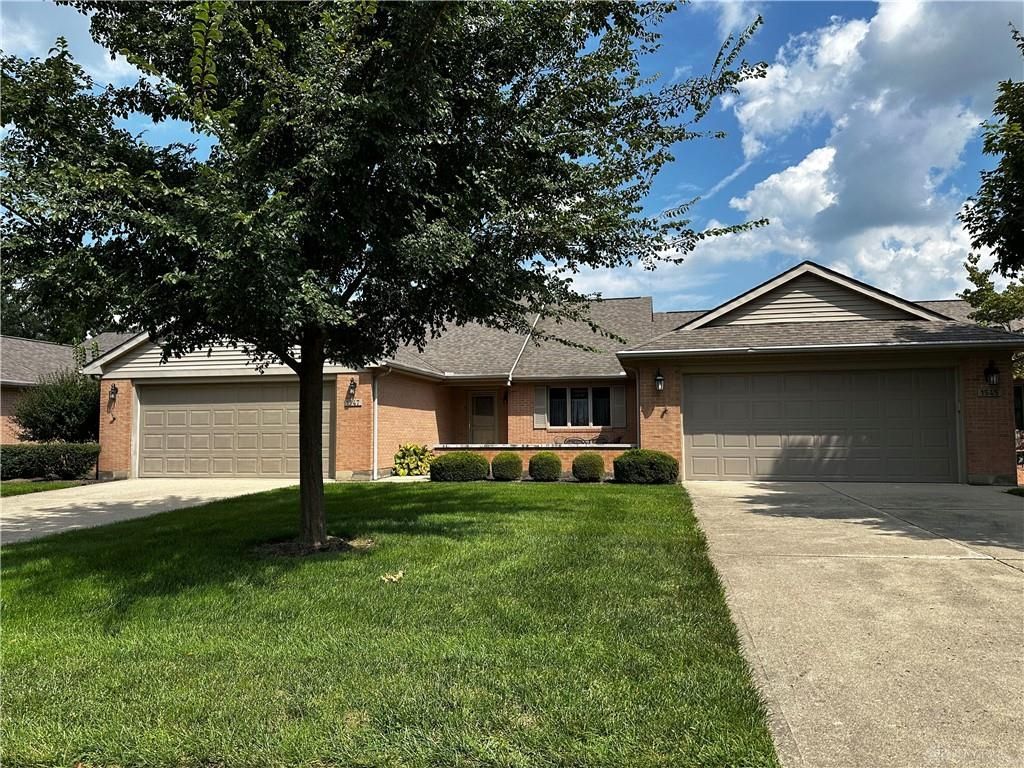
Spacious brick condominium offering 2 bedrooms, 2 full baths, a family room, and an attached 2-car garage. The inviting interior features a vaulted living and dining area with skylights and a ceiling fan, creating an open and comfortable living space. The family room provides additional room for relaxing, entertaining, or everyday living. The eat-in kitchen includes a convenient breakfast nook, while generous closet and storage space can be found throughout the home. The primary bedroom features a walk-in closet with built-in shelving and an en-suite bath with a glass shower enclosure and double-sink vanity. The second full bath offers a tub/shower combination, and the second bedroom provides flexibility for guests, a home office, or hobby space. Enjoy additional outdoor living on the private patio and fenced backyard. Conveniently located within an established condominium community near local amenities. Property condition, square footage, finishes, appliances, mechanical systems, and any improvements or updates are to be verified prior to marketing.
Property Features
Property Type: Residential - Condominium
Cooling: Central
Fenced: Yes
Garage: 2 car attached
Heating: Forced Air, Natural Gas
Lot Size: 0.04 Acres
Stories: 1.0
Taxes: $3,277
Year Built: 1997
Feature Descriptions
Appliance Features: Dishwasher, Garbage Disposal, Microwave, Range, Refrigerator, Water Softener
Basement Features: Slab
Days on Site: 3
Exterior: Brick, Vinyl
Garage Features: 2 Car, Attached, Opener, Overhead Storage, Storage
Lot Dimensions: 1940
Outside Features: Cable TV, Fence, Patio
Ownership: Estate/Guardianship
Utilities: 220 Volt Outlet, Public Water, Sanitary Sewer, Storm Sewer
Room Sizes
Kitchen: 12 X 10 Level - Main
Living Room: 27 X 15 Level - Main
Family Room: 15 X 9 Level - Main
Breakfast Room: 11 X 8 Level - Main
Primary Bedroom: 16 X 13 Level - Main
Bedroom: 12 X 12 Level - Main
Utility Room: 9 X 7 Level - Main
Local Schools
School District: Xenia
Listed By / Shown By
Listed By
Agency Name: McIlvaine Realty
Agency Phone: (937) 372-3577
Shown By
Agent Name: Jay Mattlin
Agent Phone: (740) 974-4190 Cell
Agency Title: Key Realty

Estimate Your Payment
Estimated Payment
$ 1,979.26 per month $1,621.62 Principal & Interest $273.08 Property Tax $84.55 Homeowner's Insurance
1547 Dee Anne Drive | MLS# 966305
This condo located at 1547 Dee Anne Drive, Xenia, OH 45385 is currently listed for sale with an asking price of $289,900. This property was built in 1997 and has 2 bedrooms and 2 full baths with 1690 sq. ft. Dee Anne Drive is located in the Country Club Village Condos Sec 03 subdivision within the Xenia school district. Search Country Club Village Condos Sec 03 real estate on www.brokerjay.com today.