

BEDS2
BATHS2 full
SQUARE FEET1,677
MLS#10011252
STATUSActive
PROPERTY TYPEResidential - Single Family
SUBDIVISIONStone Ridge Golf Club
SCHOOLBowling Green
Property Description
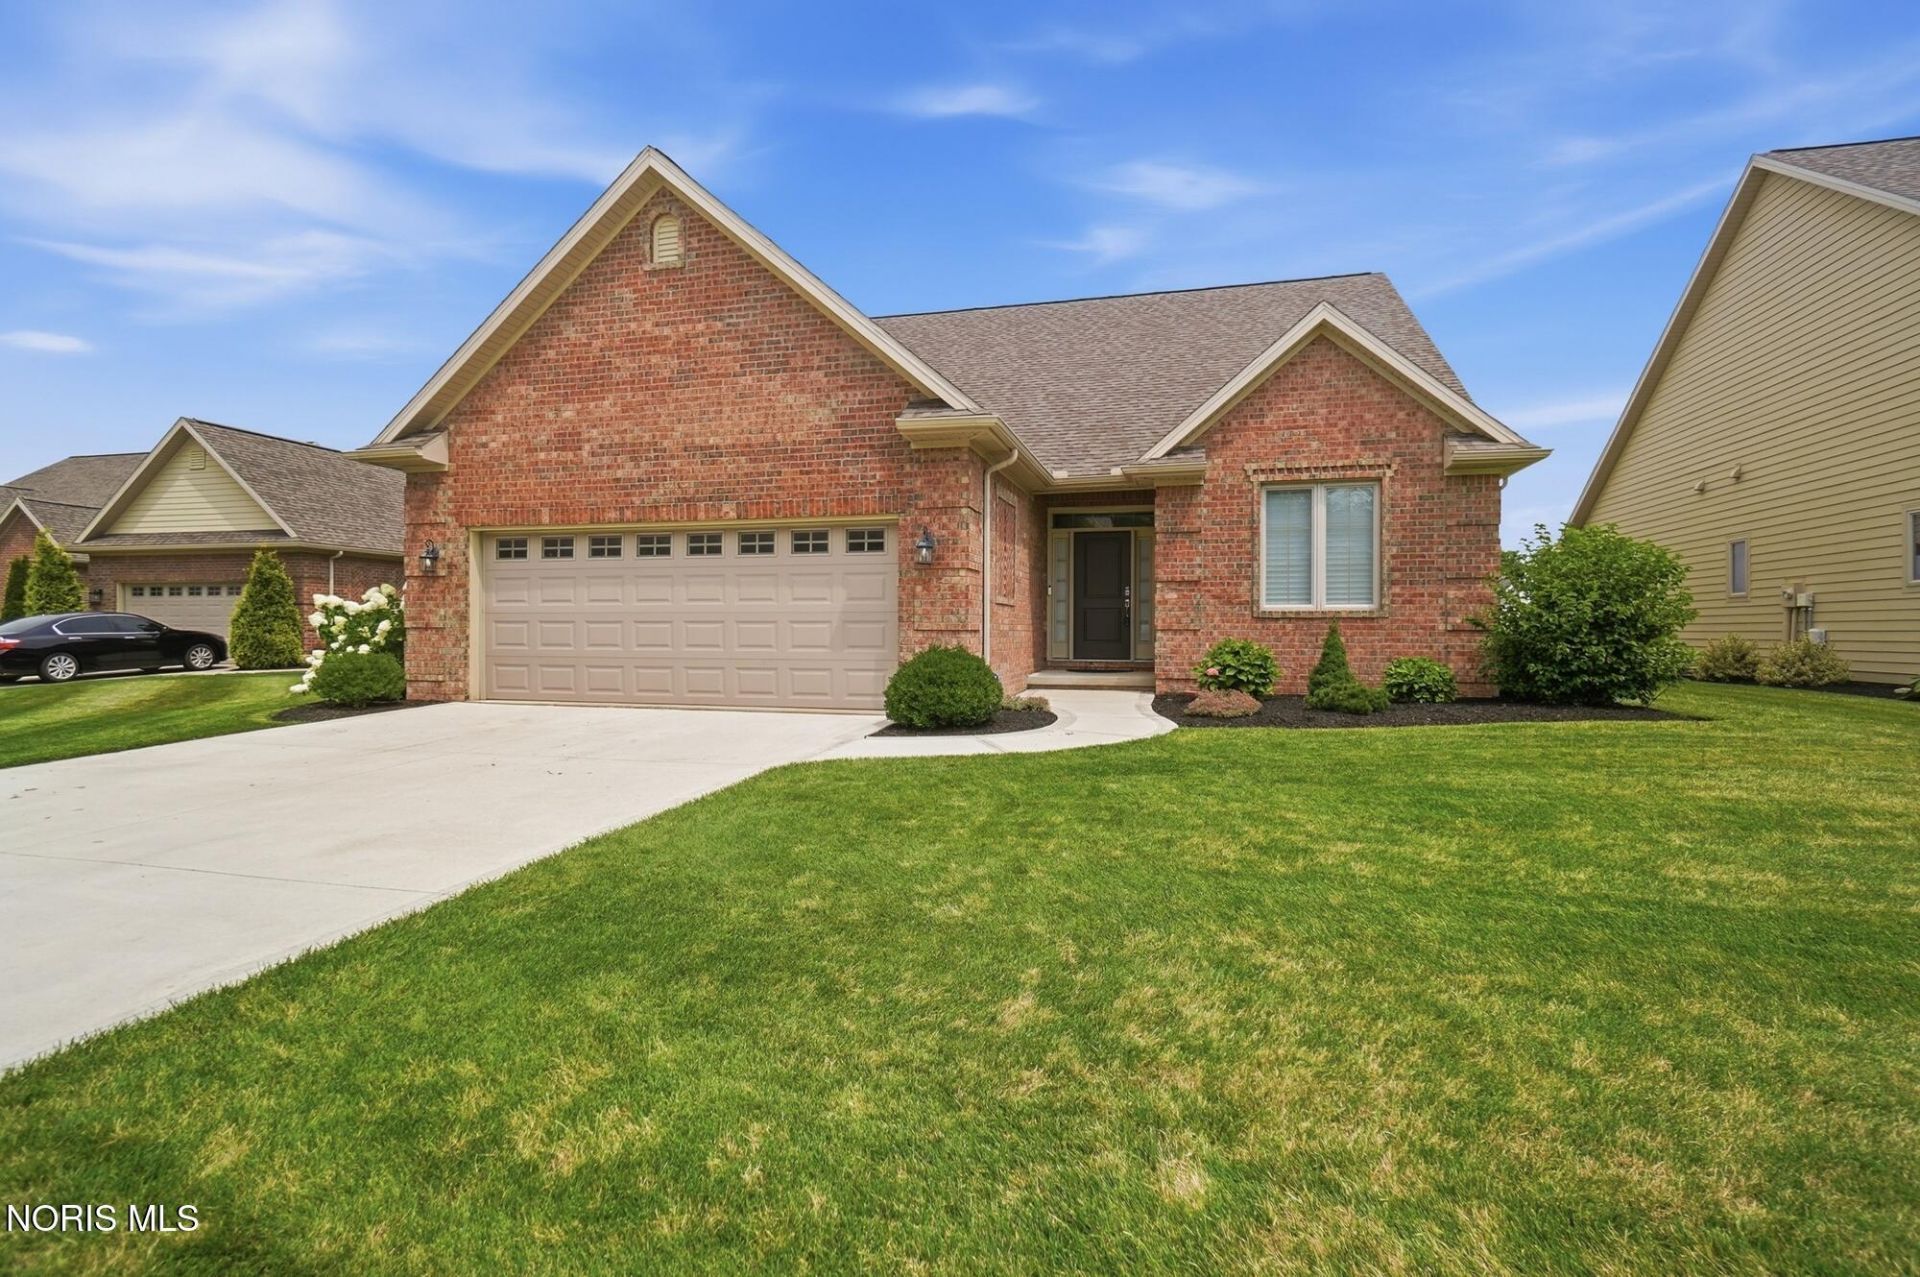
Popular Stone Ridge Golf Course free standing villa on a quiet cul-de-sac. Built for its current owner by Tony Buff builders. Amazing floorplan for entertaining and living with huge rooms, high ceilings, plenty of natural light. Kitchen offers all the appliances for the chef of the family, huge island, pantry, coffee bar area, pull out drawers and more. Master en-suite is spacious with walk in closet and custom shelving, double sinks in bath, attached to a perfect laundry fully equipped with washer and dryer, folding counter and utility sink. Second bedroom could be your office or den with a bath for guests. There is a large foyer and entry from garage for additional space. Full basement with so much room for storage or extra living area. Lovely covered rear porch for summer mornings to enjoy the sun rising. Oversized garage with even more space. Perfect size home in a great community setting.
Property Features
Property Type: Residential - Single Family
Basement: Sump Pump, Unfinished
Basement: Yes
Cooling: Central Air
Garage: 6 car attached
Heating: Central, Forced Air
Home Style: Traditional
Roof Type: Shingle
Stories: 1.0
Year Built: 2020
Amenities
Ceiling Fan(s)
Double Vanity
Eat-in Kitchen
Entrance Foyer
Open Floorplan
Pantry
Primary Bathroom
Walk-In Closet(s)
Feature Descriptions
Appliances: Dishwasher, Microwave, Water Heater, Disposal, Dryer, Electric Range, Refrigerator, Washer
Association Amenities: Clubhouse, Golf Course
Community Features: Golf, Sidewalks, Street Lights
Days on Site: 13
Exterior: Brick, Wood Siding
Flooring: Carpet, Tile
Laundry: Electric Dryer Hookup, Main Level, Sink, Washer Hookup
Lot: Cul-De-Sac, Level
Other Equipment: Irrigation Equipment
Parcel#: B08-510-260001265000
Parking: Concrete, Off Street, Attached Garage, Garage Door Opener, Oversized
Parking Notes: Concrete, Off Street, Attached Garage, Garage Door Op
Security: Smoke Detector(s)
Sewer: Public Sewer, Sanitary Sewer
Special View Info: Golf Course
Utilities: Electricity Connected, Natural Gas Connected, Sewer Connected, Water Connected
Water: Public
Window: Window Coverings
Room Sizes
Primary Bedroom 1: Level - Main
Bedroom 2: Level - Main
Living Room: Level - Main
Dining Room: Level - Main
Kitchen: Level - Main
Utility Room: Level - Main
Mud Room: Level - Main
Entrance Foyer: Level - Main
Local Schools
High School: Bowling Green
Middle School: Bowling Green
Elementary School: Kenwood
School District: Bowling Green
Listed By / Shown By
Listed By
Agency Name: Newlove Realty
Agency Phone: 419-352-5161
Shown By
Agent Name: Jay Mattlin
Agent Phone: (740) 974-4190 Cell
Agency Title: Key Realty

Estimate Your Payment
Estimated Payment
$ 2,647.83 per month $2,516.61 Principal & Interest $0.00 Property Tax (data not provided by mls) $131.22 Homeowner's Insurance
1543 Winterwood Court | MLS# 10011252
This single family home located at 1543 Winterwood Court, Bowling Green, OH 43402 is currently listed for sale with an asking price of $449,900. This property was built in 2020 and has 2 bedrooms and 2 full baths with 1677 sq. ft. Winterwood Court is located in the Stone Ridge Golf Club subdivision within the Bowling Green school district. Search Stone Ridge Golf Club real estate on www.brokerjay.com today.