

BEDS3
BATHS2 full 1 partial
SQUARE FEET1,600
MLS#1891908
STATUSActive
PROPERTY TYPEResidential - Condominium
SCHOOLMilford Ex Vill
Property Description
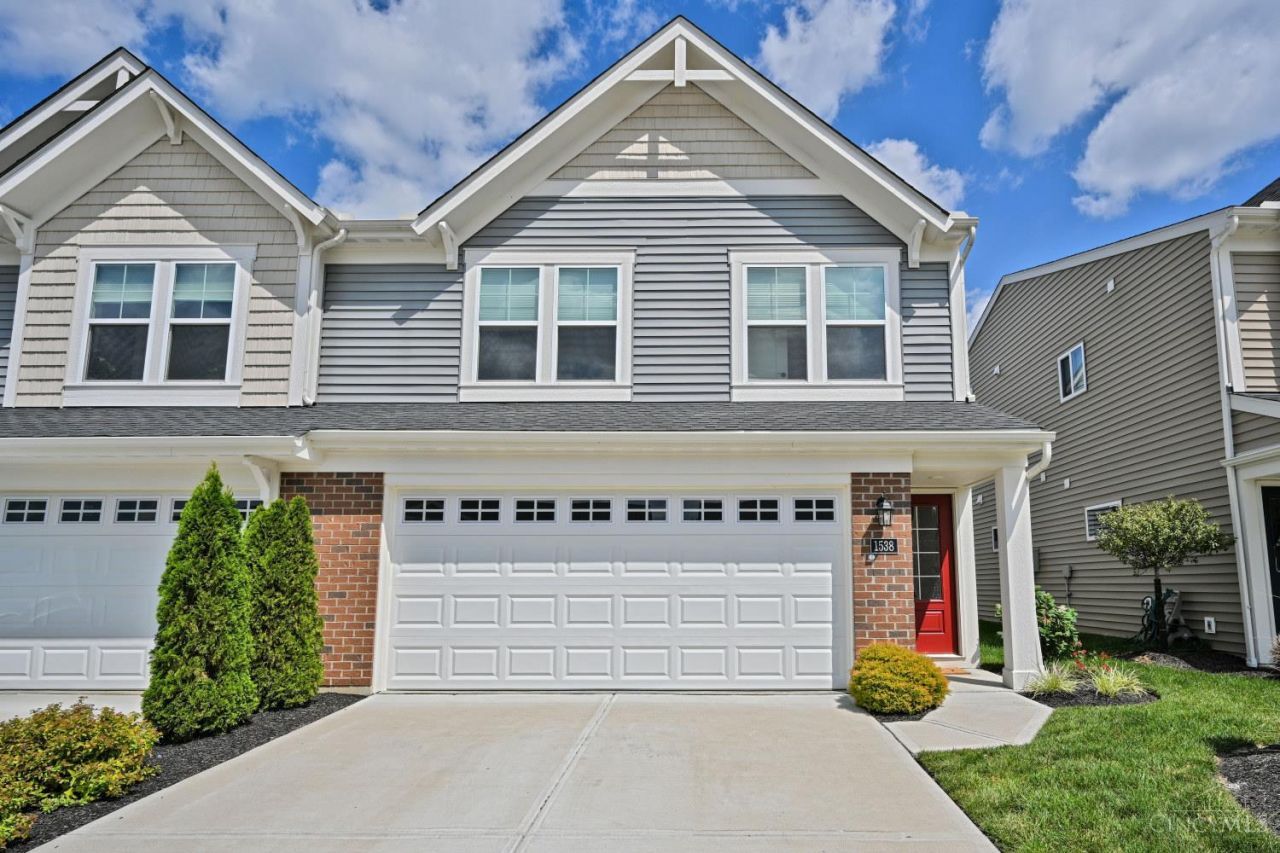
Beautifully upgraded lakeview townhome in the Parkview community. This home features upgraded cabinetry, fixtures and LVP flooring. The open kitchen with island has granite countertops, a pantry and an adjoining half bath. Expansive walk in closet space in the primary bedroom and primary bath features a double vanity and oversized shower. Enjoy the lakeview from the living room, dining room, two of the upstairs bedrooms and the back patio. Additional features include the 2 car garage and the upstairs laundry room. Located next to Miami Meadows Park with hiking trails, pickleball courts, fishing pond and dog park. Convenient location with so many amenities!
Property Features
Property Type: Residential - Condominium
Basement: None
Cooling: Central Air
Garage: 2
Heating: Electric
Home Style: Traditional
Lot Size: 0.03 Acres
Roof Type: Shingle
Stories: 2.0
Taxes: $3,774
Year Built: 2023
Amenities
Patio
Feature Descriptions
Appliances: Dishwasher, Microwave, Oven/Range
Association Includes: SnowRemoval, AssociationDues, Clubhouse, ExerciseFacility, LandscapingCommunity, Pool
Association Name: Stonegate
Condo: Other
Days on Site: 4
Exterior: Brick, Vinyl Siding
Features: Dir Ent Garage-Unit, Private Entry, Laundry-In Unit
Foundation: Slab
Garage/Carport: Front, Garage Attached
Gas: None
HOA Fee: 206/Monthly
HOA Y/N: 1
Kitchen: Pantry, Counter Bar, Vinyl Floor, Island, Marble/Granite/Slate
Lot Dimensions: 24x46
Miscellaneous: Smoke Alarm
Parcel #: 186614.042B
Parking: On Street, Driveway
Primary Bathroom: Double Shower, Double Vanity
Primary Bedroom: Bath Adjoins, Walk-in Closet, Wall-to-Wall Carpet
Rooms Total: 7
Sewer: Public Sewer
Special View Info: Lake/Pond
Tax Abatement: No
Unit Entry Level: 1
Water: Public
Water Heater: Electric
Window Features: Vinyl, Insulated
Room Sizes
Primary Bedroom: 16 X 14 Level - 2
Bedroom 2: 12 X 11 Level - 2
Bedroom 3: 12 X 11 Level - 2
Dining Room: 10 X 10 Level - 1
Entry: 6 X 4 Level - 1
Laundry Room: 8 X 6 Level - 2
Local Schools
School District: Milford Ex Vill
Listed By / Shown By
Listed By
Agency Name: Comey & Shepherd
Agent Name: Cheryl Boettger
Agency Phone: 513-231-2800

Shown By
Agent Name: Jay Mattlin
Agent Phone: (740) 974-4190 Cell
Agency Title: Key Realty

Estimate Your Payment
Estimated Payment
$ 2,239.02 per month $1,829.15 Principal & Interest $314.50 Property Tax $95.38 Homeowner's Insurance
1538 Summerview Lane | MLS# 1891908
This condo located at 1538 Summerview Lane, Miami Township, OH 45150 is currently listed for sale with an asking price of $327,000. This property was built in 2023 and has 3 bedrooms and 2 full and 1 partial baths with 1600 sq. ft. Summerview Lane is located within the Milford Ex Vill school district. Search Miami Township real estate on www.brokerjay.com today.