

BEDS4
BATHS2 full 2 partial
SQUARE FEET3,888
MLS#1898975
STATUSActive
PROPERTY TYPEResidential - Single Family
SCHOOLWinton Woods
Property Description
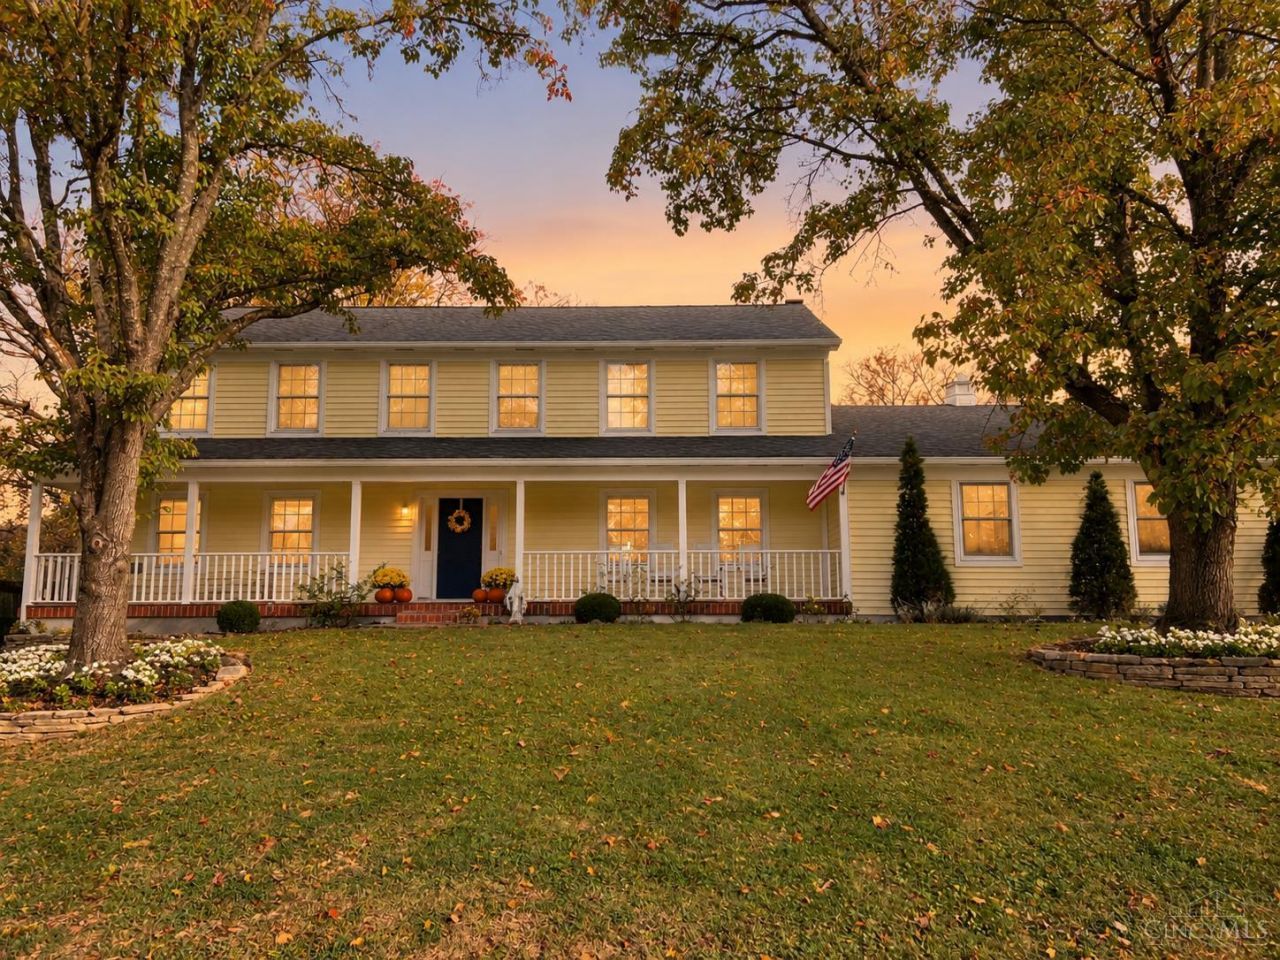
Room to live, work & unwind in The Timbers! This 4 bed, 2 full/2 half bath two-story sits on a private .46-acre lot with a pond, gazebo & patio garden. Main level offers a formal living room, formal dining, kitchen open to a casual dining area & family room with wood-burning fireplace, plus a sitting area, bright sunroom, home office & workout room. Upstairs: primary suite with walk-in closet & dual-vanity bath, 3 more bedrooms, a hall bath & a laundry room with utility sink. Finished lower level adds flex space with a root cellar & workshop, plus an oversized 2-car side-entry garage. Minutes to I-275, Winton Woods & shopping!
Property Features
Property Type: Residential - Single Family
Basement: Yes
Basement: Full
Cooling: Central Air
Fireplaces: 1
Garage: 2
Heating: Gas
Home Style: Traditional
Lot Size: 0.46 Acres
Roof Type: Shingle
Stories: 2.0
Taxes: $5,272
Year Built: 1988
Amenities
Natural Woodwork
Crown Molding
Skylight(s)
French Doors
Feature Descriptions
Appliances: Microwave, Oven/Range, Dishwasher, Refrigerator, Dryer, Washer
Basement Fatures: Laminate Floor, Finished - Full
Days on Site: 1
Exterior: Vinyl Siding
Family Room: Window Treatment, Wood Floor
Fireplace Features: Brick, Raised Hearth, Wood
Flex Rooms: 4 Season Room, Sitting Area, Exercise Room
Foundation: Poured
Garage/Carport: Built in
Gas: Natural
Kitchen: Marble/Granite/Slate, Pantry, Counter Bar, Country, Tile Floor, Wood Cabinets
Parcel #: 5910021005700
Primary Bathroom: Shower, Double Vanity, Window Treatment, Wood Floor
Primary Bedroom: Bath Adjoins, Sitting Room, Dressing Area, Dual Closet, Window Treatments, Wood Floor
Rooms Total: 15
Sewer: Public Sewer
SQFT Basement: 1344
Study: Wood Floor
Tax Abatement: No
Water: Public
Water Heater: Gas
Window Features: Wood
Room Sizes
Primary Bedroom: 15 X 11 Level - 2
Bedroom 2: 14 X 9 Level - 2
Bedroom 3: 12 X 12 Level - 2
Bedroom 4: 12 X 15 Level - 2
Breakfast Room: 11 X 16 Level - 1
Dining Room: 11 X 14 Level - 1
Family Room: 13 X 15 Level - 1
Living Room: 18 X 12 Level - 1
Laundry Room: 8 X 9 Level - 2
Study/Den: 13 X 11 Level - 1
Local Schools
School District: Winton Woods
Listed By / Shown By
Listed By
Agency Name: Keller Williams Advisors
Agent Name: Nathan Franckhauser
Agency Phone: 513-766-9200

Shown By
Agent Name: Jay Mattlin
Agent Phone: (740) 974-4190 Cell
Agency Title: Key Realty

Estimate Your Payment
Estimated Payment
$ 2,969.46 per month $2,404.74 Principal & Interest $439.33 Property Tax $125.39 Homeowner's Insurance
1508 Jonquilmeadow Drive | MLS# 1898975
This single family home located at 1508 Jonquilmeadow Drive, Forest Park, OH 45240 is currently listed for sale with an asking price of $429,900. This property was built in 1988 and has 4 bedrooms and 2 full and 2 partial baths with 3888 sq. ft. Jonquilmeadow Drive is located within the Winton Woods school district. Search Forest Park real estate on www.brokerjay.com today.