

BEDS5
BATHS2 full 1 partial
SQUARE FEET2,120
MLS#1891813
STATUSActive
PROPERTY TYPEResidential - Single Family
SCHOOLGoshen
Property Description
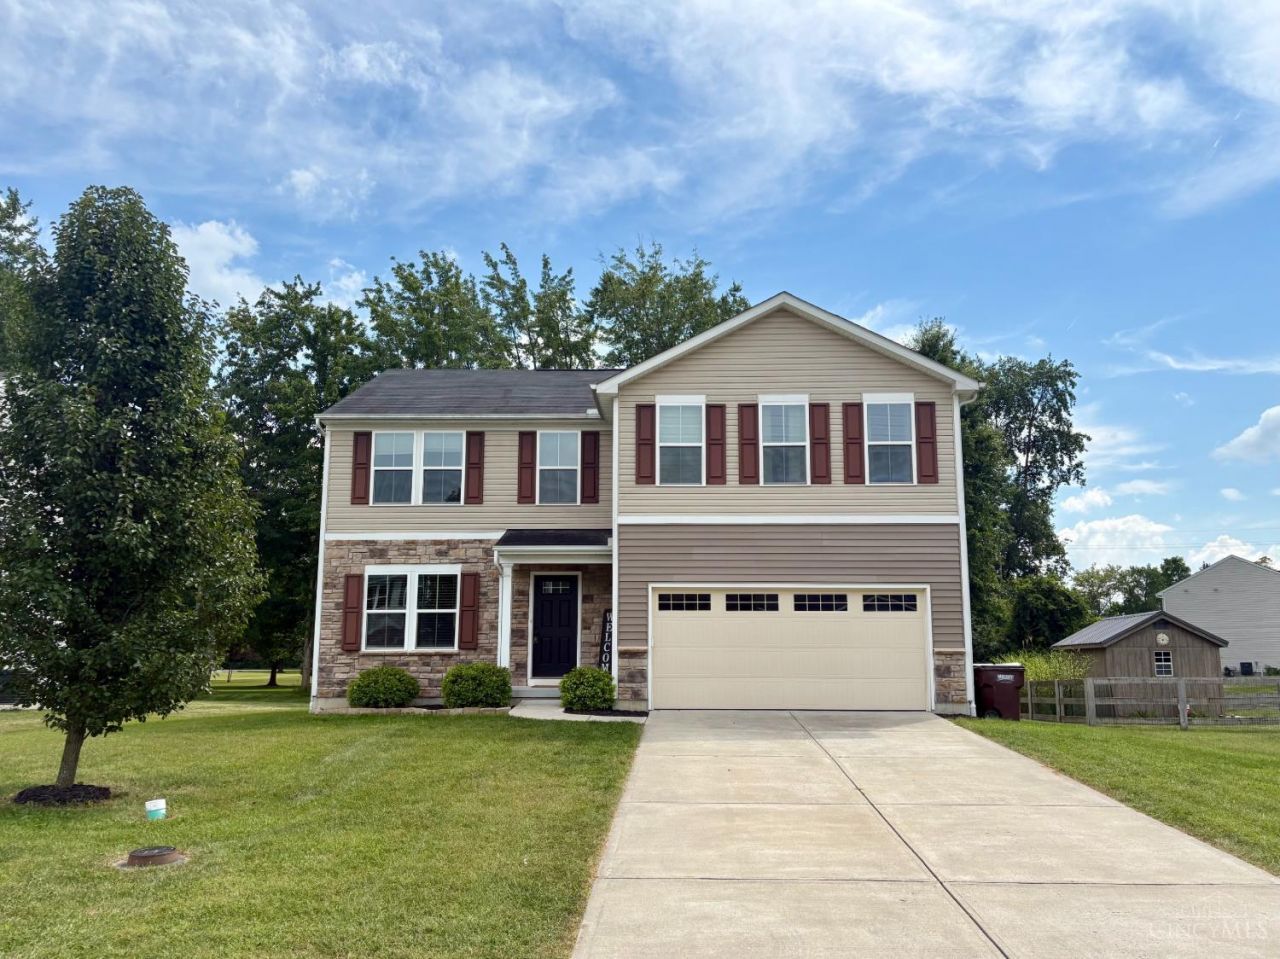
Incredible two story 5 bdrm home waiting for you! Spacious layout, eat-in kitchen!Fresh carpet, paint, black kitchen appliances - a great home for entertaining, raising kids and pets, or just living life! Large Primary bedroom includes spacious walk in closet and full bath. 5th bdrm fantastic for an office space or guest room. Cul-de-sac community. Convenient 2nd floor laundry. Your vehicles will love the two car garage, and you will love the gorgeous back yard with added cement patio, perfect for BBQs and evening bonfires! Ready to go for you!
Property Features
Property Type: Residential - Single Family
Basement: Yes
Basement: Partial
Cooling: Central Air
Garage: 2
Heating: Forced Air, Gas
Home Style: Traditional
Lot Size: 0.24 Acres
Roof Type: Shingle
Stories: 2.0
Taxes: $4,874
Year Built: 2018
Amenities
Cul de sac
Feature Descriptions
Appliances: Dishwasher, Dryer, Microwave, Oven/Range, Refrigerator, Washer
Basement Fatures: Concrete Floor, Unfinished
Days on Site: 5
Exterior: Vinyl Siding
Family Room: Wall-to-Wall Carpet, Window Treatment
Foundation: Poured
Garage/Carport: Front, Garage Attached
Gas: Natural
HOA Fee: 375/Annually
HOA Y/N: 1
Kitchen: Eat-In, Vinyl Floor, Window Treatment, Island, Wood Cabinets
Lot Dimensions: Of Record
Mechanical Systems: Garage Door Opener, Sump Pump
Miscellaneous: 220 Volt, Cable, Ceiling Fan, Smoke Alarm
Parcel #: 112209D219
Parking: Driveway
Primary Bathroom: Shower, Double Vanity
Primary Bedroom: Bath Adjoins, Walk-in Closet, Wall-to-Wall Carpet, Window Treatment
Rooms Total: 8
Sewer: Public Sewer
Special View Info: Woods
Tax Abatement: No
Water: Public
Water Heater: Electric
Window Features: Double Pane, Vinyl
Room Sizes
Primary Bedroom: 15 X 14 Level - 2
Bedroom 2: 13 X 12 Level - 2
Bedroom 3: 12 X 11 Level - 2
Bedroom 4: 12 X 10 Level - 2
Bedroom 5: 12 X 10 Level - 2
Breakfast Room: 12 X 10 Level - 1
Family Room: 28 X 17 Level - 1
Laundry Room: 6 X 8 Level - 2
Local Schools
School District: Goshen
Listed By / Shown By
Listed By
Agency Name: Plum Tree Realty
Agent Name: Chip Shaw
Agency Phone: 513-443-5060

Shown By
Agent Name: Jay Mattlin
Agent Phone: (740) 974-4190 Cell
Agency Title: Key Realty

Estimate Your Payment
Estimated Payment
$ 2,695.58 per month $2,175.96 Principal & Interest $406.17 Property Tax $113.46 Homeowner's Insurance
1504 Winwood Drive | MLS# 1891813
This single family home located at 1504 Winwood Drive, Goshen Township, OH 45140 is currently listed for sale with an asking price of $389,000. This property was built in 2018 and has 5 bedrooms and 2 full and 1 partial baths with 2120 sq. ft. Winwood Drive is located within the Goshen school district. Search Goshen Township real estate on www.brokerjay.com today.