

BEDS3
BATHS2 full
SQUARE FEET1,696
MLS#1890736
STATUSPending
PROPERTY TYPEResidential - Single Family
SCHOOLCincinnati
Property Description
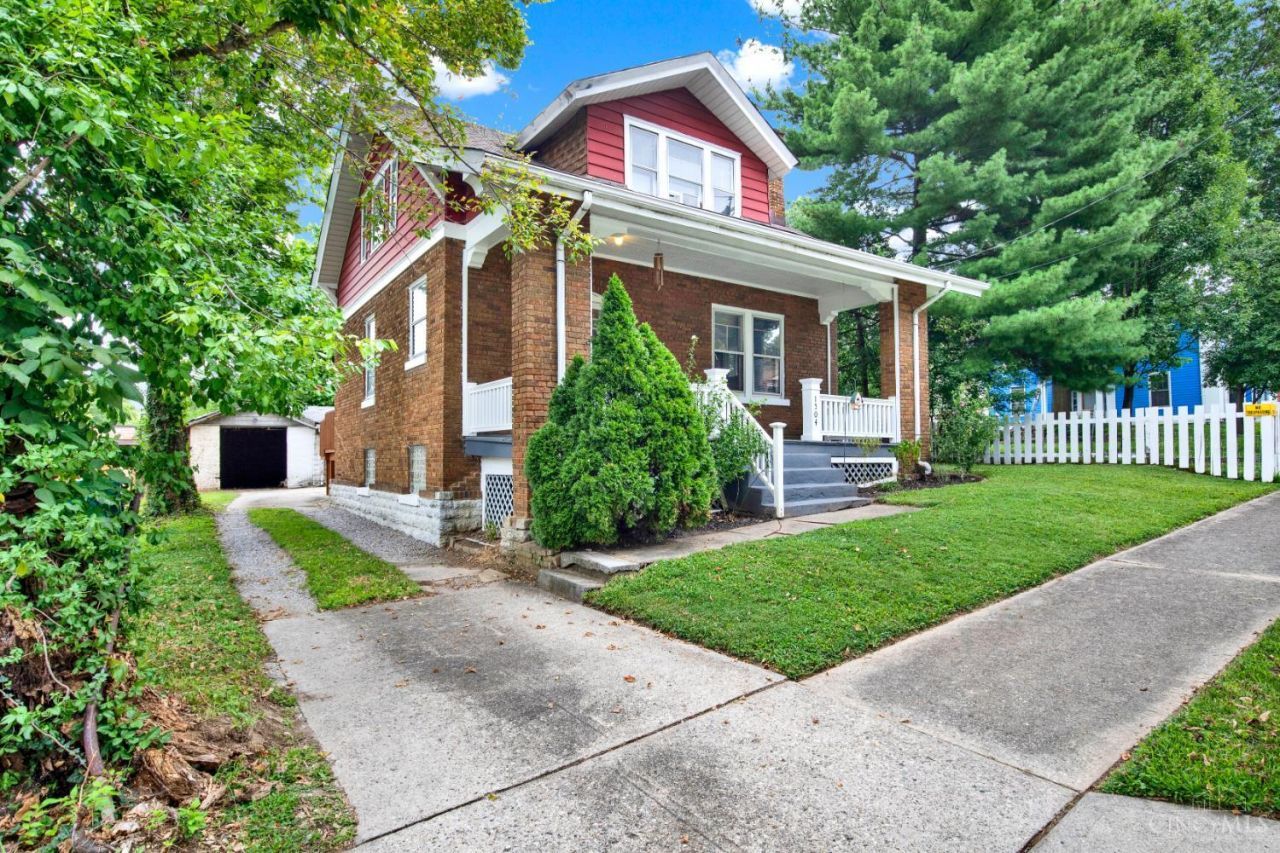
Welcome to this spacious brick home tucked away on a quiet street in College Hill, offering the perfect combination of character, space, and convenient access to nearby Northside. With 3 bedrooms, 2 full baths, and three garage spaces, this home offers plenty of room for comfortable living. Inside, you'll find an extra-large dining room that provides an inviting space for gatherings and entertaining, along with a cozy rear sunroom that makes a great spot to relax, enjoy your morning coffee, or unwind at the end of the day. The front room offers flexibility and could function as a third bedroom, office, or additional living space depending on your needs. The home also features a welcoming front porch, two full bathrooms, and generous living spaces throughout. Recent updates provide peace of mind, including a roof approximately 6 years old, furnace approximately 3 years old, water heater approximately 3 years old, A/C approximately 8 years old, and deck approximately 7 years old.
Property Features
Property Type: Residential - Single Family
Basement: Full
Basement: Yes
Cooling: Central Air
Garage: 3
Heating: Forced Air, Gas
Home Style: Traditional
Roof Type: Shingle
Stories: 2.0
Taxes: $3,200
Year Built: 1915
Amenities
Deck
Porch
Feature Descriptions
Basement Fatures: Part Finished, Walkout
Days on Site: 15
Exterior: Brick
Family Room: Bookcases, Fireplace, Wood Floor
Foundation: Stone
Garage/Carport: Oversized, Garage Detached
Gas: Natural
Kitchen: Pantry
Parcel #: 234-0004-0051-00
Primary Bathroom: Tub w/Shower
Primary Bedroom: Bath Adjoins
Rooms Total: 9
Sewer: Public Sewer
SQFT Basement: 1016
Tax Abatement: No
Water: Public
Water Heater: Gas
Window Features: Storm, Wood
Room Sizes
Primary Bedroom: 12 X 12 Level - 2
Bedroom 2: 15 X 11 Level - 1
Bedroom 3: 12 X 10 Level - 2
Dining Room: 15 X 13 Level - 1
Entry: 10 X 9 Level - 1
Family Room: 18 X 12 Level - 1
Local Schools
School District: Cincinnati
Listed By / Shown By
Listed By
Agency Name: Plum Tree Realty
Agent Name: Ryan Naish
Agency Phone: 513-443-5060

Shown By
Agent Name: Jay Mattlin
Agent Phone: (740) 974-4190 Cell
Agency Title: Key Realty

Estimate Your Payment
Estimated Payment
$ 1,349.58 per month $1,029.24 Principal & Interest $266.67 Property Tax $53.67 Homeowner's Insurance
1504 Aster Place | MLS# 1890736
This single family home located at 1504 Aster Place, Cincinnati, OH 45224 is currently listed for sale with an asking price of $184,000. This property was built in 1915 and has 3 bedrooms and 2 full baths with 1696 sq. ft. Aster Place is located within the Cincinnati school district. Search Cincinnati real estate on www.brokerjay.com today.