

BEDS3
BATHS2 full
SQUARE FEET1,706
MLS#1890541
STATUSActive
PROPERTY TYPEResidential - Single Family
SCHOOLWestern Brown
Property Description
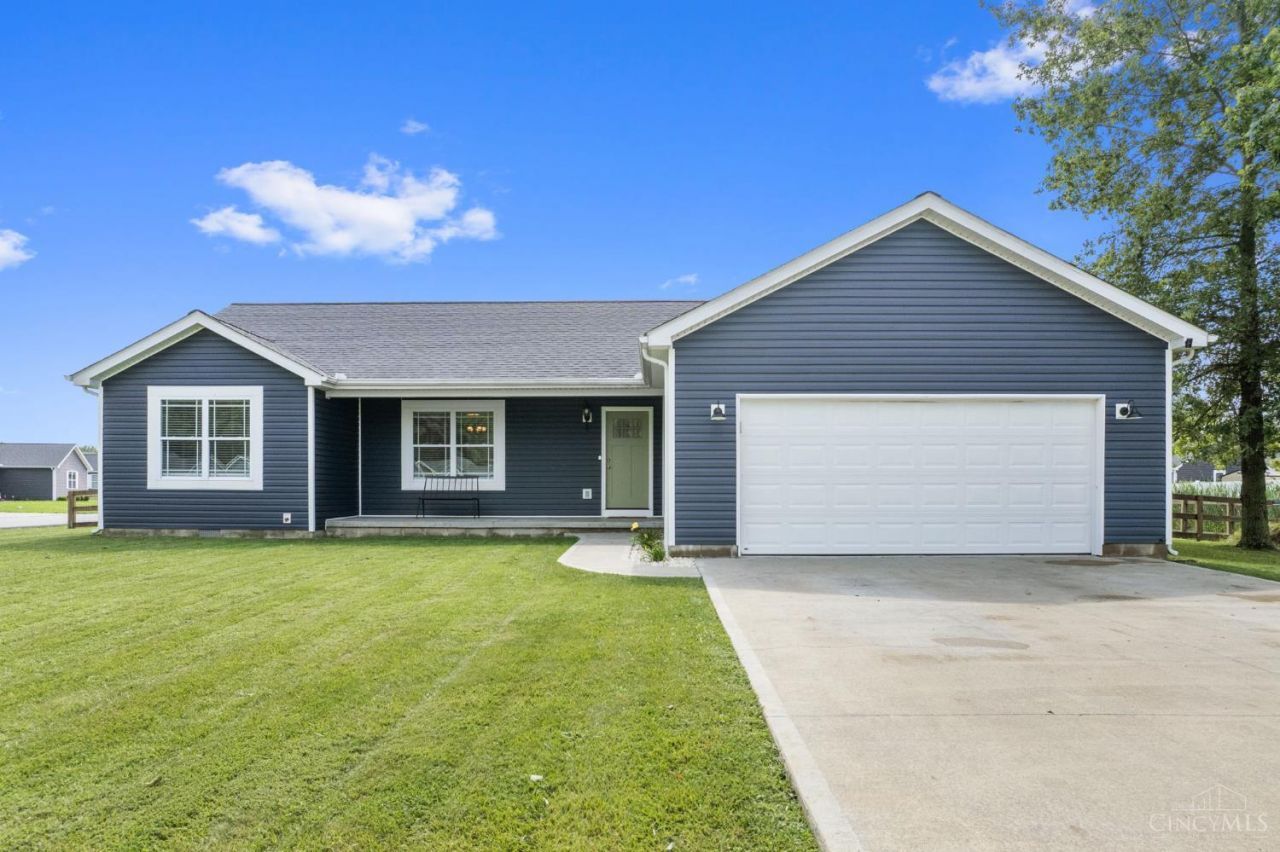
Welcome home to this well-maintained 3-bedroom, 2-bath ranch in the desirable Wills Point community of Mt. Orab! Offering comfortable one-level living, this move-in ready home features a spacious layout and an attached 2-car garage. Need a little extra space? The versatile bonus room offers plenty of possibilities and would make the perfect home office, playroom, hobby room, or additional living space. Step outside to enjoy the fenced backyard, ideal for pets, play, entertaining, or simply relaxing. Best of all, enjoy the freedom of NO HOA! With its combination of space, functionality, and a great location, this home is ready for its next owner to move right in and make it their own.
Property Features
Property Type: Residential - Single Family
Basement: Crawl
Cooling: Central Air
Garage: 2
Heating: Electric, Heat Pump
Home Style: Ranch
Lot Size: 0.35 Acres
Roof Type: Shingle
Stories: 1.0
Taxes: $2,540
Year Built: 2019
Amenities
Vaulted Ceiling
Covered Deck/Patio
Fire Pit
Patio
Feature Descriptions
Access: City Street
Appliances: Dishwasher, Microwave, Oven/Range, Refrigerator
Buildings: Shed
Days on Site: 17
Exterior: Vinyl Siding
Fencing: Wire, Wood
Foundation: Block
Garage/Carport: Garage Attached
Gas: None
Kitchen: Solid Surface Ctr, Eat-In, Vinyl Floor, Wood Cabinets
Parcel #: 440730682600
Parking: Concrete, Driveway
Primary Bathroom: Tub w/Shower
Primary Bedroom: Bath Adjoins, Walk-in Closet
Rooms Total: 8
Sewer: Public Sewer
Special View Info: City
Study: Walkout, Laminate Floor
Tax Abatement: No
Topography: Level
Water: Public
Water Heater: Electric
Window Features: Vinyl
Room Sizes
Primary Bedroom: 16 X 13 Level - 1
Bedroom 2: 12 X 11 Level - 1
Bedroom 3: 12 X 11 Level - 1
Dining Room: 8 X 1 Level - 1
Living Room: 21 X 13 Level - 1
Laundry Room: 6 X 10 Level - 1
Study/Den: 13 X 12 Level - 1
Local Schools
School District: Western Brown
Listed By / Shown By
Listed By
Agency Name: Plum Tree Realty
Agent Name: Elizabeth Bee
Agency Phone: 513-443-5060

Shown By
Agent Name: Jay Mattlin
Agent Phone: (740) 974-4190 Cell
Agency Title: Key Realty

Estimate Your Payment
Estimated Payment
$ 2,035.55 per month $1,733.49 Principal & Interest $211.67 Property Tax $90.39 Homeowner's Insurance
149 Willow Run Road | MLS# 1890541
This single family home located at 149 Willow Run Road, Mount Orab, OH 45154 is currently listed for sale with an asking price of $309,900. This property was built in 2019 and has 3 bedrooms and 2 full baths with 1706 sq. ft. Willow Run Road is located within the Western Brown school district. Search Mount Orab real estate on www.brokerjay.com today.