

BEDS3
BATHS2 full
SQUARE FEET1,874
MLS#1892441
STATUSActive
PROPERTY TYPEResidential - Single Family
SUBDIVISIONMonroe Farms
SCHOOLNew Richmond Ex Vill
Property Description
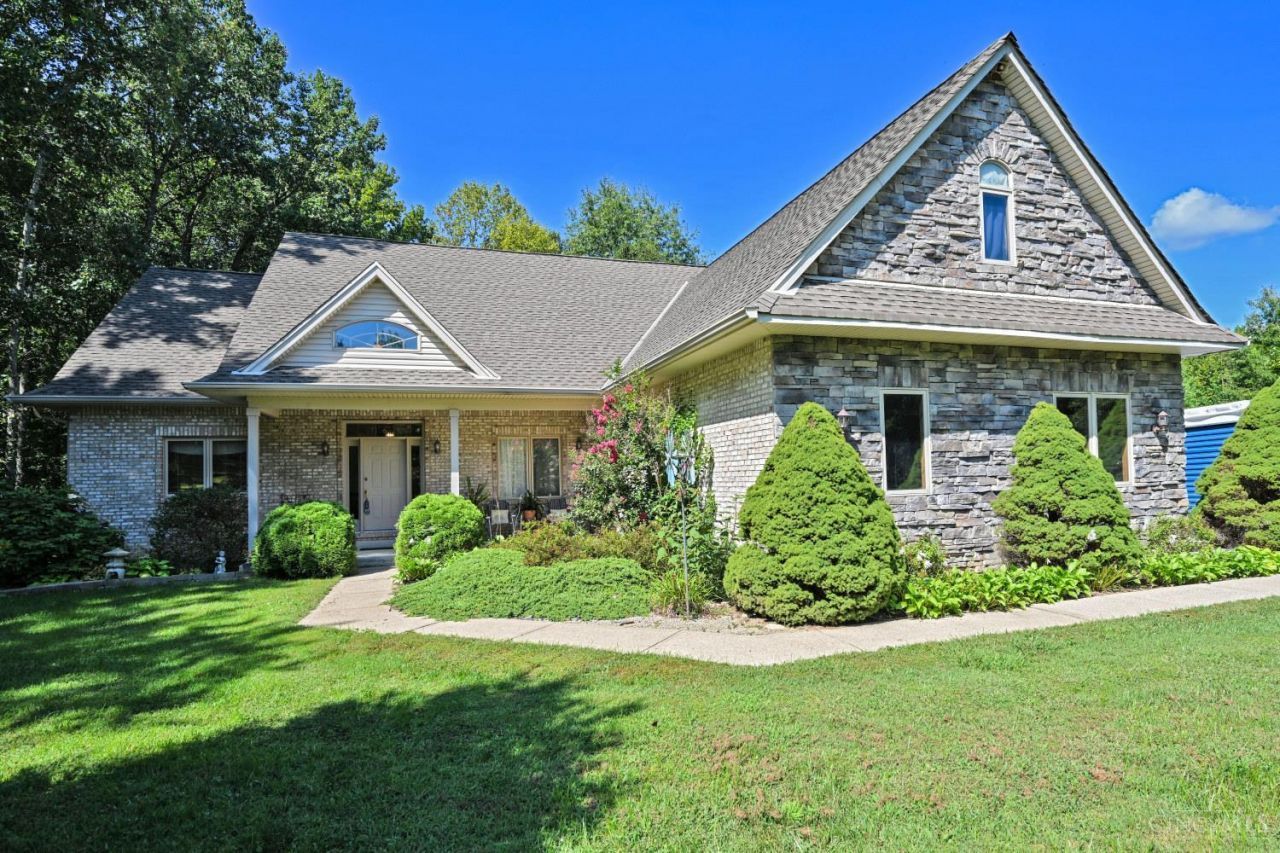
This beautiful custom Cape Cod home sits on a private, serene setting, just over 9 acres. It features 3 bedrooms and 2 full baths with room to expand in the unfinished walk out lower level, plus an oversized 3 car garage. Amenities include an inviting front porch and large rear covered deck, cathedral ceilings, 9 ft ceilings and hardwood floors, two walk in closets in the primary bedroom and a walk in closet in the third bedroom, full bath rough-in in the lower level plus a double door walk out and egress windows. Perfect for a client looking to be surrounded by nature.
Property Features
Property Type: Residential - Single Family
Basement: Yes
Basement: Full
Cooling: Ceiling Fans, Central Air
Fireplaces: 1
Garage: 3
Heating: Forced Air, Gas
Home Style: Cape Cod
Lot Size: 9.20 Acres
Roof Type: Shingle
Stories: 1.5
Taxes: $5,282
Year Built: 1999
Amenities
9Ft + Ceiling
Cathedral Ceiling
Multi Panel Doors
Cul de sac
Deck
Porch
Wooded Lot
Feature Descriptions
Access: Paved Road
Appliances: Dishwasher, Dryer, Garbage Disposal, Oven/Range, Refrigerator, Washer
Association Includes: AssociationDues, LandscapingCommunity
Basement Fatures: Bath Rough-In, Concrete Floor, Unfinished, Walkout
Exterior: Brick, Stone, Vinyl Siding
Fencing: Wood
Fireplace Features: Stone, Gas
Foundation: Poured
Garage/Carport: Oversized, Side, Garage Attached
Gas: Propane
Great Room: Walkout, Window Treatment, Fireplace, Wood Floor
HOA Fee: 1000/Annually
HOA Y/N: 1
Kitchen: Pantry, Tile Floor, Window Treatment, Wood Cabinets
Mechanical Systems: Garage Door Opener
Miscellaneous: 220 Volt, Ceiling Fan, Recessed Lights, Smoke Alarm
Parcel #: 222613B062
Parking: Driveway
Primary Bathroom: Shower, Tile Floor, Double Vanity, Tub, Window Treatment
Primary Bedroom: Bath Adjoins, Walk-in Closet, Wall-to-Wall Carpet, Window Treatment
Rooms Total: 8
Sewer: Septic Tank
Special View Info: Woods
SQFT Basement: 182
Tax Abatement: No
Water: Public
Water Heater: Gas
Window Features: Vinyl
Wooded: Yes
Room Sizes
Primary Bedroom: 17 X 13 Level - 1
Bedroom 2: 12 X 11 Level - 1
Bedroom 3: 25 X 12 Level - 2
Breakfast Room: 9 X 7 Level - 1
Dining Room: 13 X 12 Level - 1
Entry: 13 X 5 Level - 1
Great Room: 27 X 16 Level - 1
Laundry Room: 9 X 6 Level - 1
Local Schools
School District: New Richmond Ex Vill
Listed By / Shown By
Listed By
Agency Name: Comey & Shepherd
Agent Name: Patti Jump
Agency Phone: 513-231-2800

Shown By
Agent Name: Jay Mattlin
Agent Phone: (740) 974-4190 Cell
Agency Title: Key Realty

Estimate Your Payment
Estimated Payment
$ 4,118.53 per month $3,496.07 Principal & Interest $440.17 Property Tax $182.29 Homeowner's Insurance
1484 Monroe Farms Lane | MLS# 1892441
This single family home located at 1484 Monroe Farms Lane, New Richmond, OH 45157 is currently listed for sale with an asking price of $625,000. This property was built in 1999 and has 3 bedrooms and 2 full baths with 1874 sq. ft. Monroe Farms Lane is located in the Monroe Farms subdivision within the New Richmond Ex Vill school district. Search Monroe Farms real estate on www.brokerjay.com today.