

BEDS4
BATHS2 full
SQUARE FEET1,501
MLS#1890931
STATUSPending
PROPERTY TYPEResidential - Single Family
SUBDIVISIONAnderson Township
SCHOOLForest Hills S
Property Description
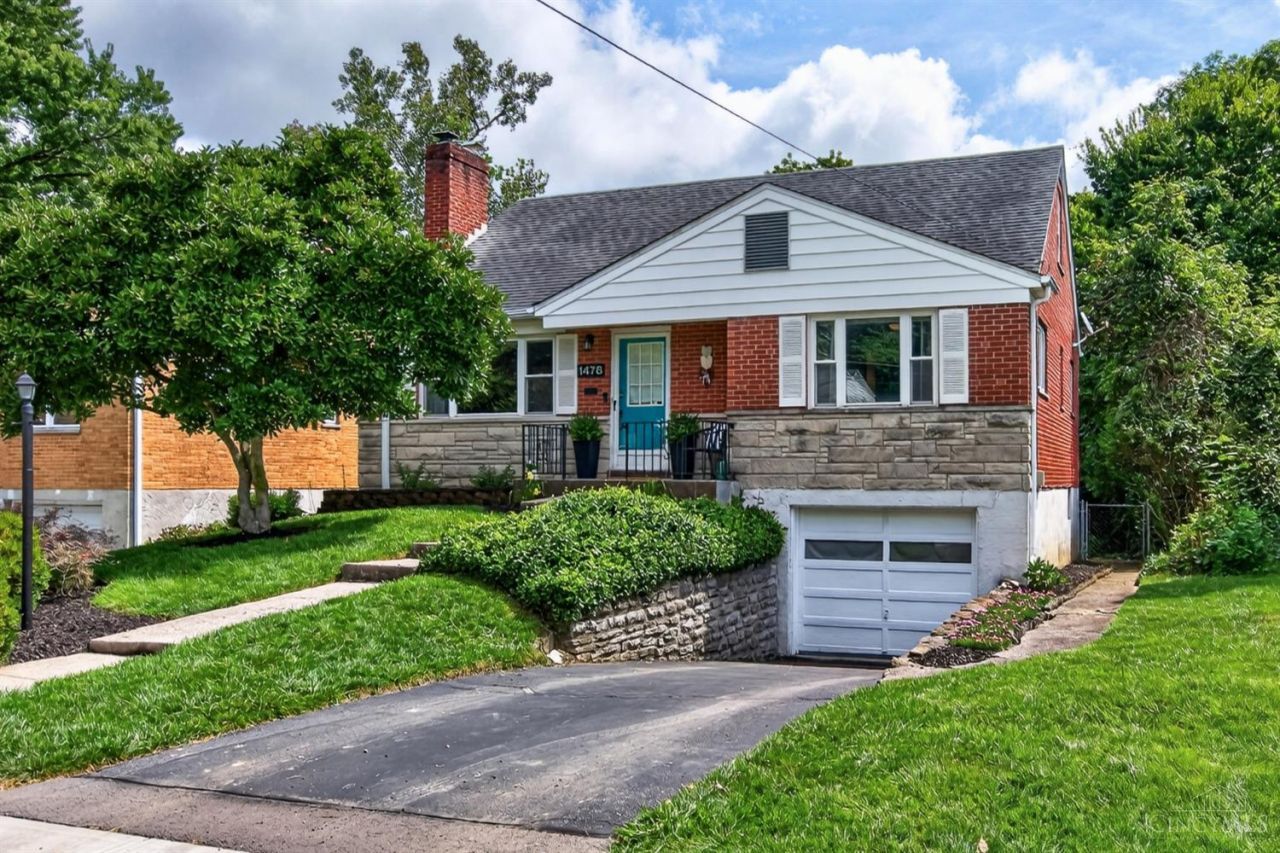
Tucked at the end of a cul-de-sac in Anderson Township, this charming 4-bedroom Cape Cod offers a rare opportunity for true first-floor living! Hardwood floors and fresh neutral paint welcome you to a main level with living room featuring fireplace with pellet stove, dining room, kitchen, 2 bedrooms and a beautifully remodeled 2025 full bath with oversized zero-entry tiled shower. Upstairs, 2 additional bedrooms and a full bath provide flexible space for guests, office or everyday living. The partially finished walkout lower level adds recreation and storage space. Enjoy the private wooded setting from the freshly refreshed deck on a double-depth 50x240 lot near Beech Acres Park. Thoughtfully prepared for its next owner with recent mechanical, exterior and cosmetic improvements throughout. Pre-inspected for added buyer confidence. Sherwood Elementary & Turpin High School!
Property Features
Property Type: Residential - Single Family
Basement: Yes
Basement: Full
Cooling: Ceiling Fans, Central Air, Window Unit
Fireplaces: 1
Garage: 1
Heating: Forced Air, Gas
Home Style: Cape Cod
Lot Size: 0.28 Acres
Roof Type: Shingle
Stories: 1.5
Taxes: $5,300
Year Built: 1954
Amenities
Cul de sac
Deck
Porch
Feature Descriptions
Appliances: Dishwasher, Dryer, Garbage Disposal, Oven/Range, Refrigerator, Washer
Basement Fatures: Part Finished, Concrete Floor, Walkout
Days on Site: 10
Exterior: Brick
Family Room: Fireplace, Wood Floor
Fencing: Metal, Vinyl
Fireplace Features: Wood
Foundation: Poured
Garage/Carport: Built in, Front, Garage Attached
Gas: Natural
Kitchen: Tile Floor, Walkout, Wood Cabinets
Lot Dimensions: 50 x 240
Mechanical Systems: Garage Door Opener
Miscellaneous: Ceiling Fan
Parcel #: 500-0272-0014-00
Parking: Driveway
Primary Bathroom: Shower, Tile Floor
Primary Bedroom: Window Treatment, Wood Floor
Rooms Total: 8
Sewer: Public Sewer, Grinder Pump
Special View Info: Woods
SQFT Basement: 1014
Tax Abatement: No
Topography: Cleared, Sloped, Stream/Creek
Trees: Wooded-Heavy
Water: Public
Water Heater: Gas
Window Features: Double Pane, Vinyl
Room Sizes
Primary Bedroom: 11 X 11 Level - 1
Bedroom 2: 13 X 10 Level - 1
Bedroom 3: 14 X 13 Level - 2
Bedroom 4: 13 X 9 Level - 2
Dining Room: 13 X 9 Level - 1
Family Room: 17 X 13 Level - 1
Recreation Room: 13 X 25 Level - Lower
Local Schools
School District: Forest Hills S
Listed By / Shown By
Listed By
Agency Name: eXp Realty
Agent Name: Amy Broghamer
Agency Phone: 8662124991

Shown By
Agent Name: Jay Mattlin
Agent Phone: (740) 974-4190 Cell
Agency Title: Key Realty

Estimate Your Payment
Estimated Payment
$ 2,060.15 per month $1,538.27 Principal & Interest $441.67 Property Tax $80.21 Homeowner's Insurance
1478 Larry Joe Drive | MLS# 1890931
This single family home located at 1478 Larry Joe Drive, Anderson Township, OH 45230 is currently listed for sale with an asking price of $275,000. This property was built in 1954 and has 4 bedrooms and 2 full baths with 1501 sq. ft. Larry Joe Drive is located in the Anderson Township subdivision within the Forest Hills S school district. Search Anderson Township real estate on www.brokerjay.com today.