

BEDS3
BATHS2 full 1 partial
SQUARE FEET2,700
MLS#1889799
STATUSPending
PROPERTY TYPEResidential - Single Family
SCHOOLTalawanda
Property Description
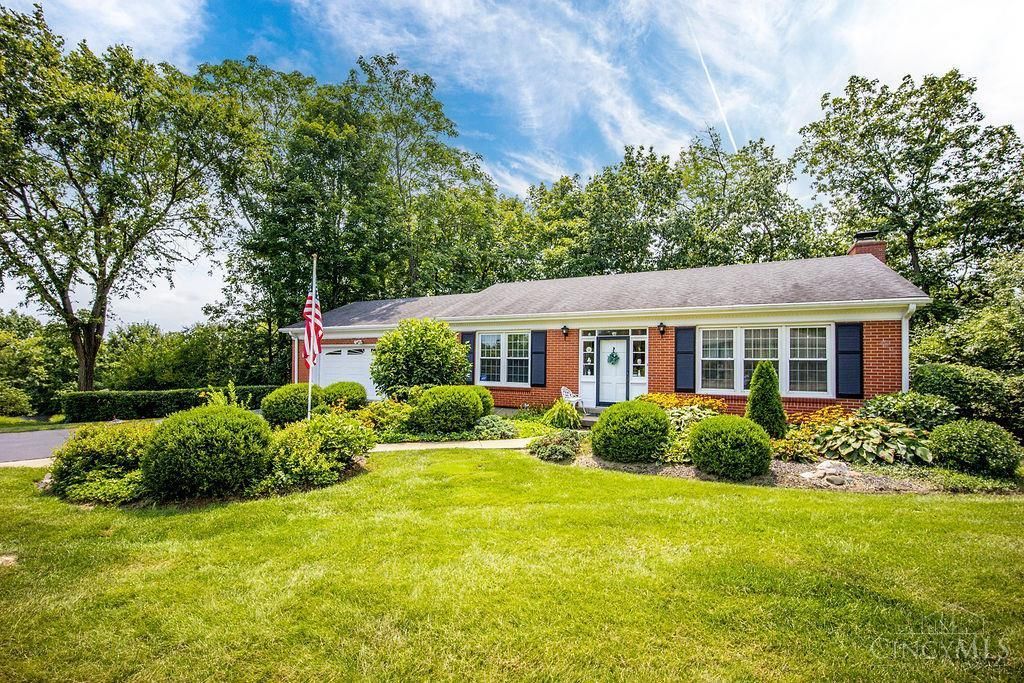
One of a kind architectural gem tucked away in the peaceful countryside of Hanover Twp. Just minutes from the vibrant shopping, dining, and entertainment of Hamilton, yet is in the Talawanda school district. This 3BR 2.5 BA home is situated on an easy to maintain lot at the end of a quiet cul-de-sac with mature landscaping and serene surroundings. This home offers privacy, character and endless potential. From the curb, the home presents itself as a classic brick ranch with an attached oversized 2 car garage, while the rear elevation reveals the charm and presence of a two-story colonial-style design - creating a uniquely captivating layout unlike anything else on the market. Fireplace inoperable-not warranted. All information is believed to be accurate but not warranted. Seller downsizing. Being offered as-is.
Property Features
Property Type: Residential - Single Family
Basement: Full
Basement: Yes
Cooling: Ceiling Fans, Central Air
Garage: 2
Heating: Baseboard, Electric
Home Style: Ranch
Lot Size: 0.58 Acres
Roof Type: Shingle
Stories: 1.0
Taxes: $2,138
Year Built: 1960
Amenities
Cul de sac
Porch
Wooded Lot
Yard Lights
Feature Descriptions
Access: County Road
Appliances: Dishwasher, Double Oven, Dryer, Garbage Disposal, Oven/Range, Refrigerator, Washer
Basement Fatures: Fireplace, Walkout
Days on Site: 21
Exterior: Brick
Family Room: Walkout, Wall-to-Wall Carpet, Fireplace
Foundation: Poured
Garage/Carport: Front, Garage Attached
Gas: None
Kitchen: Pantry, Vinyl Floor, Island, Wood Cabinets
Lot Dimensions: Irregular
Mechanical Systems: Garage Door Opener
Miscellaneous: 220 Volt, Cable, Ceiling Fan
Parcel #: B1020054000009
Parking: Driveway
Primary Bathroom: Shower, Tile Floor
Primary Bedroom: Bath Adjoins, Wall-to-Wall Carpet
Rooms Total: 9
Sewer: Aerobic Septic, Septic Tank
Special View Info: Woods
SQFT Basement: 1500
Study: Wall-to-Wall Carpet
Tax Abatement: No
Topography: Sloped
Water: Public
Water Heater: Electric
Window Features: LowE, Double Hung, Vinyl
Wooded: Yes
Room Sizes
Primary Bedroom: 13 X 13 Level - 1
Bedroom 2: 11 X 14 Level - 1
Bedroom 3: 13 X 13 Level - 1
Dining Room: 15 X 13 Level - Lower
Family Room: 16 X 15 Level - Lower
Living Room: 16 X 13 Level - 1
Laundry Room: 8 X 5 Level - Lower
Study/Den: 10 X 16 Level - Lower
Local Schools
School District: Talawanda
Listed By / Shown By
Listed By
Agency Name: Keller Williams Seven Hills Re
Agent Name: Brian Fritsch
Agency Phone: 513-371-5070

Shown By
Agent Name: Jay Mattlin
Agent Phone: (740) 974-4190 Cell
Agency Title: Key Realty

Estimate Your Payment
Estimated Payment
$ 1,943.19 per month $1,677.56 Principal & Interest $178.17 Property Tax $87.47 Homeowner's Insurance
1474 Woodridge Drive | MLS# 1889799
This single family home located at 1474 Woodridge Drive, Hanover Township, OH 45013 is currently listed for sale with an asking price of $299,900. This property was built in 1960 and has 3 bedrooms and 2 full and 1 partial baths with 2700 sq. ft. Woodridge Drive is located within the Talawanda school district. Search Hanover Township real estate on www.brokerjay.com today.