

BEDS3
BATHS2 full 1 partial
SQUARE FEET1,945
MLS#10012286
STATUSActive
PROPERTY TYPEResidential - Single Family
SUBDIVISIONHull Prairie Meadows
SCHOOLPerrysburg
Property Description
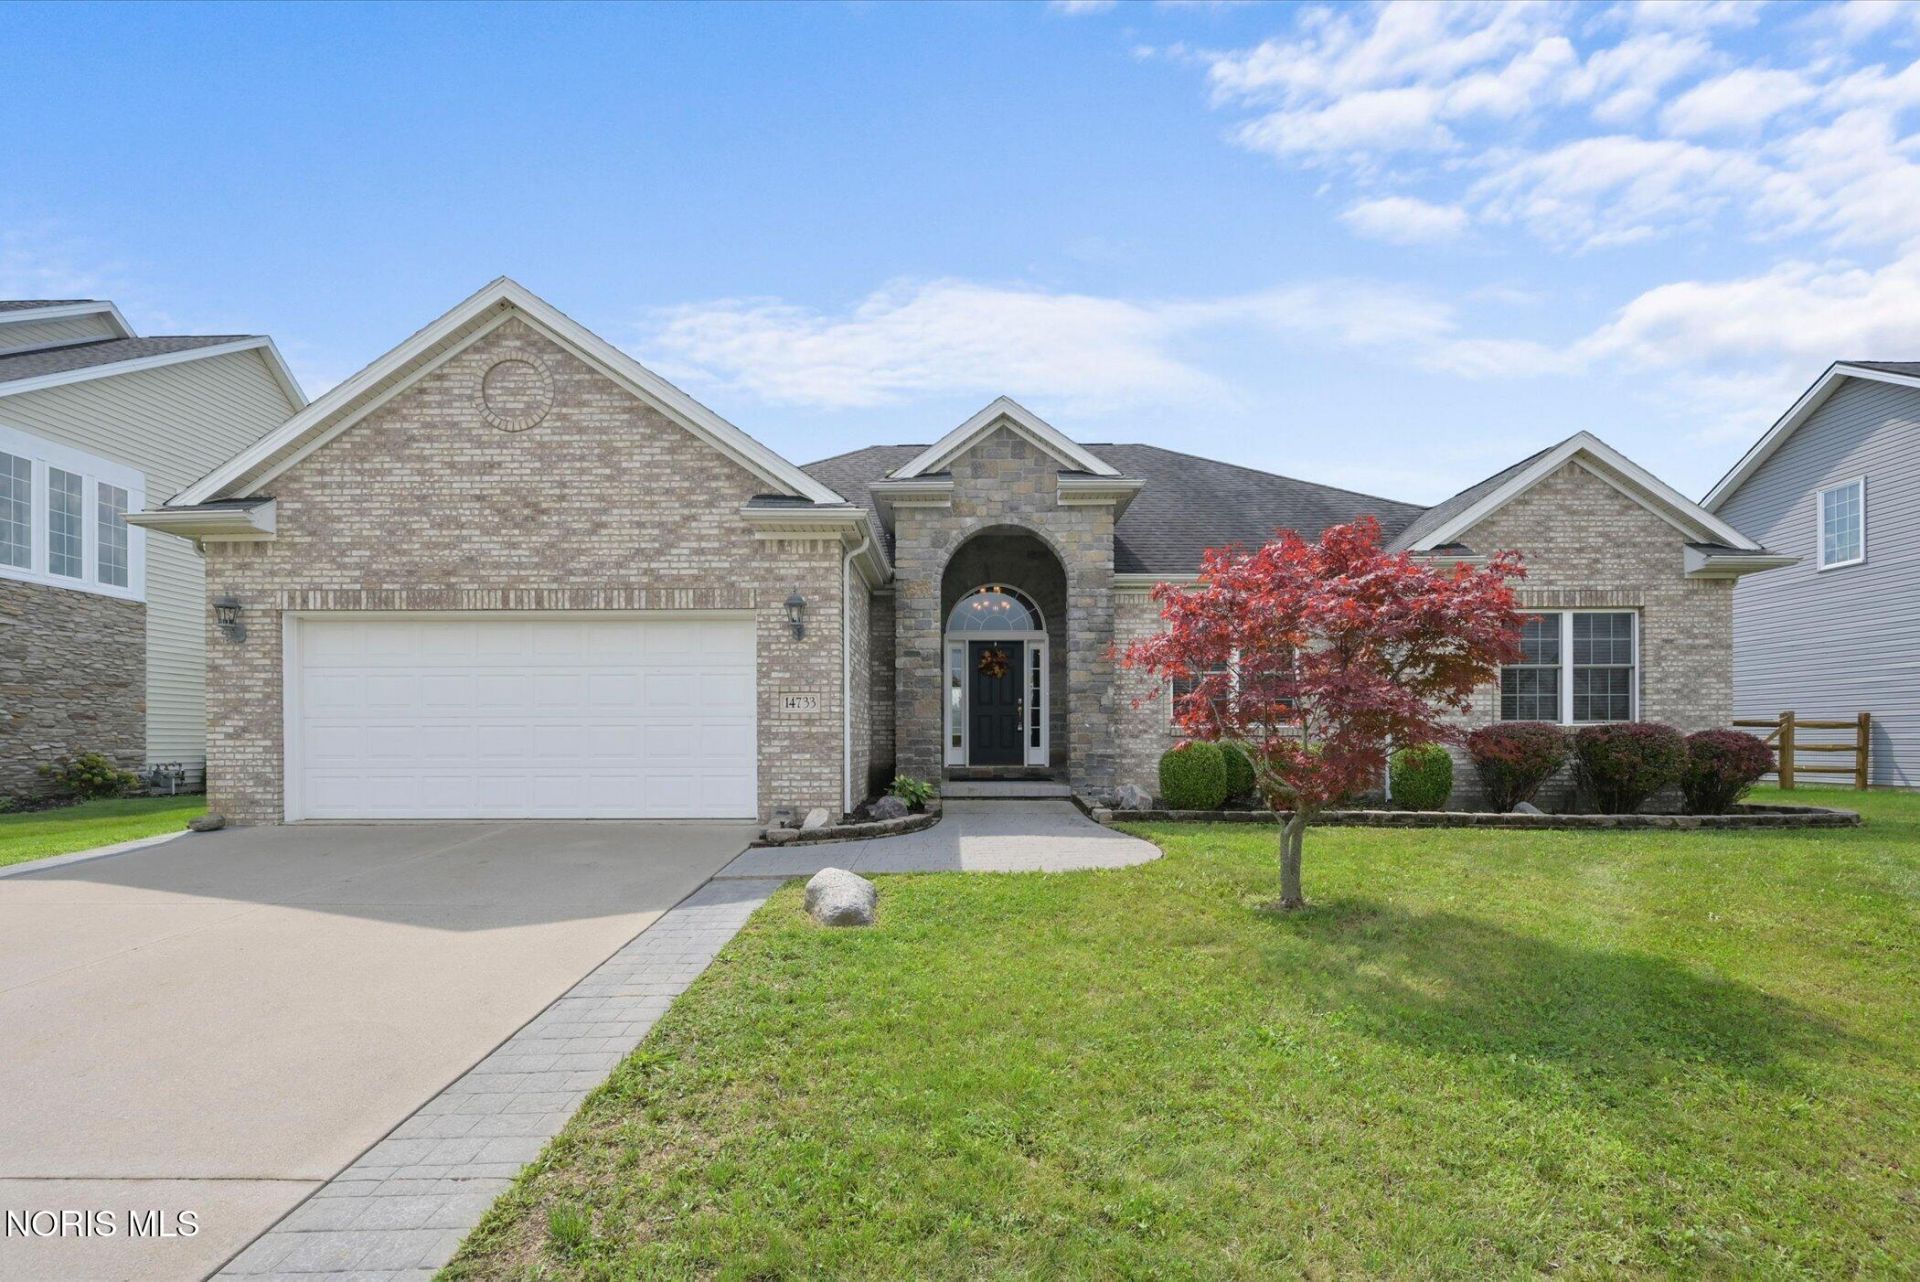
Welcome to your new home! This beautifully maintained, single-owner home tucked away in Hull Prairie Meadows is a rare find. Built by Slaske and lovingly cared for since day one - it feels like stepping back to the day it was built. Nestled on a beautiful street in Perrysburg and in front of a peaceful horse pasture, the neighborhood features two ponds with walking paths and a nearby park. Inside you'll find meticulous detail throughout. The spacious great room features cathedral ceilings and beautiful trim work, while a cozy office with French doors provides the perfect space to work from home. The eat-in kitchen has beautiful granite countertops, a large island + breakfast bar, stainless steel appliances, cool cabinet lighting, and plenty of storage. A sliding glass door leads directly to the backyard patio. The master suite features tray ceilings with a walk-in closet + primary bath. The large basement is finished partially with plenty of opportunity to complete to your needs alongside a clean partial-crawl for ease of maintenance + additional storage. Quality construction, thoughtful details, and years of careful ownership make this Hull Prairie home one you won't want to miss!
Property Features
Property Type: Residential - Single Family
Basement: Concrete, Partial, Unfinished
Basement: Yes
Cooling: Central Air
Fireplaces: 1
Garage: 2 car attached
Heating: Natural Gas
Home Style: Ranch
Lot Size: 0.24 Acres
Roof Type: Shingle
Stories: 1.0
Year Built: 2006
Amenities
Built-in Features
Cathedral Ceiling(s)
Crown Molding
Double Vanity
Eat-in Kitchen
Pantry
Primary Bathroom
Separate Shower
Tray Ceiling(s)
Feature Descriptions
Accessibility: Grip-Accessible Features, Other
Appliances: Dishwasher, Microwave, Water Heater, Dryer, Gas Cooktop, Gas Oven, Refrigerator, Washer
Association Amenities: Other
Community Features: Sidewalks, Street Lights
Days on Site: 10
Exterior: Brick, Vinyl Siding
Fencimg: Other
Fireplace: Family Room, Gas
Flooring: Carpet, Engineered Hardwood, Tile, Combination
HOA Fee: $275/ Annually
Laundry: Gas Dryer Hookup, Main Level, Washer Hookup
Lot: Sprinklers In Front, Sprinklers In Rear
Lot Dimensions: 78X135
Parcel#: J37-100-2300-02-089.000
Parking: Concrete, On Street, Attached Garage, Driveway
Parking Notes: Concrete, On Street, Attached Garage, Driveway
Patio/Porch: Rear Patio
Sewer: Public Sewer
Special View Info: Pasture, See Remarks
Utilities: Cable Available, Natural Gas Connected, Underground Utilities
Water: Public
Water Features: Pond
Window: Insulated Windows, Window Screen(s)
Room Sizes
Primary Bedroom 1: Level - Main
Bedroom 2: Level - Main
Bedroom 3: Level - Main
Great Room: Level - Main
Kitchen: Level - Main
Office: Level - Main
Laundry: Level - Main
Local Schools
High School: Perrysburg
Middle School: None
Elementary School: Frank
School District: Perrysburg
Listed By / Shown By
Listed By
Agency Name: Key Realty LTD

Shown By
Agent Name: Jay Mattlin
Agent Phone: (740) 974-4190 Cell
Estimate Your Payment
Estimated Payment
$ 2,618.41 per month $2,488.64 Principal & Interest $0.00 Property Tax (data not provided by mls) $129.76 Homeowner's Insurance
14733 Lake Meadows Drive | MLS# 10012286
This single family home located at 14733 Lake Meadows Drive, Perrysburg, OH 43551 is currently listed for sale by Key Realty LTD, with an asking price of $444,900. This property was built in 2006 and has 3 bedrooms and 2 full and 1 partial baths with 1945 sq. ft. Lake Meadows Drive is located in the Hull Prairie Meadows subdivision within the Perrysburg school district. Search Hull Prairie Meadows real estate on www.brokerjay.com today.