

BEDS4
BATHS2 full
SQUARE FEET1,295
MLS#1889901
STATUSPending
PROPERTY TYPEResidential - Single Family
SCHOOLNorth College Hill C
Property Description
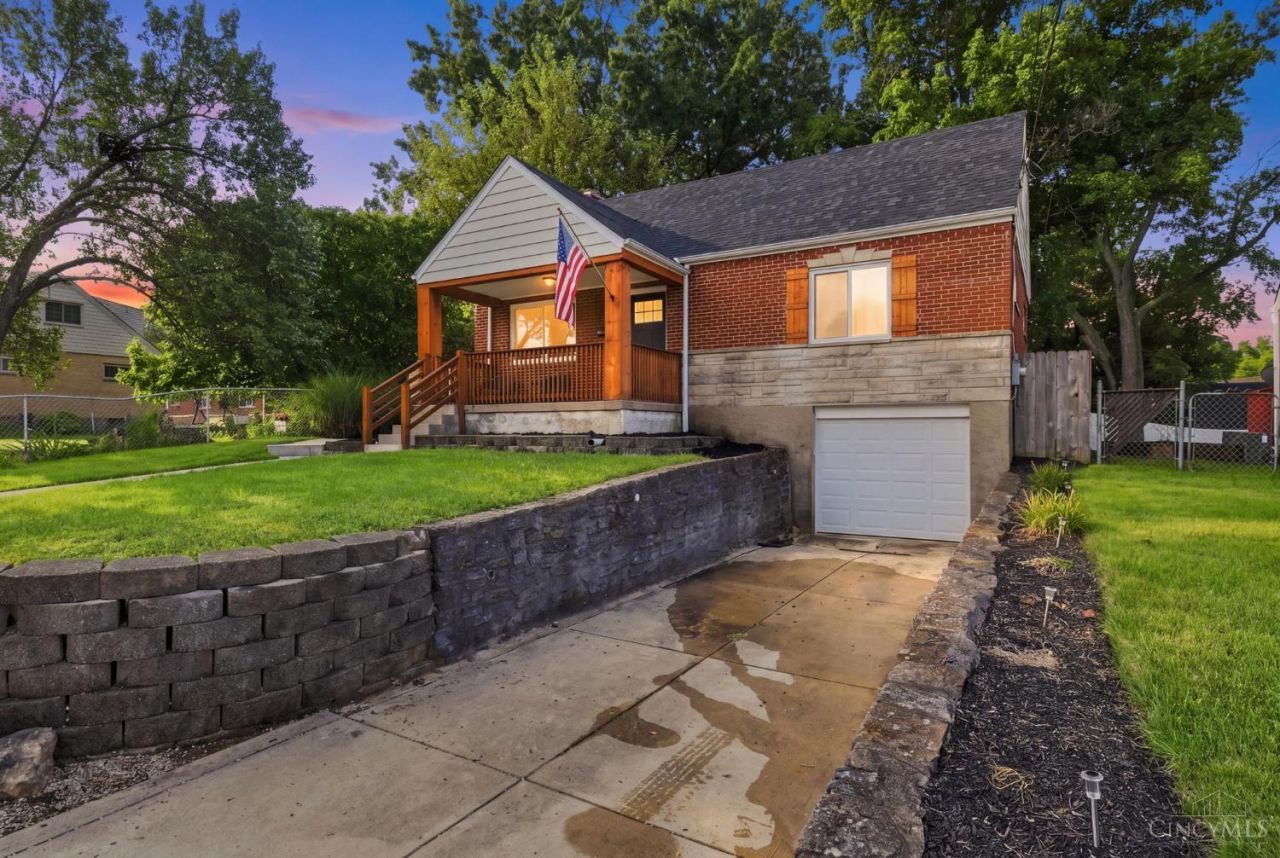
Newer White Kitchen Granite Counters, Splash and Tiled Floor! Stainless Refrigerator, Dishwasher, Stove and Microwave!! Living Rm Dining Rm. Refinished Ebony Hardwood Fls. Custom Tiled Full Hall Bath with Black Detail! Lower Level Full bath Custom Tiled Walk in Shower Next to Study or possible Bedroom. Covered Front Porch Newer Treated Railing! Large Rear Patio for Entertaining. Privacy Fence and Storage Shed.
Property Features
Property Type: Residential - Single Family
Basement: Full
Basement: Yes
Cooling: Central Air
Garage: 1
Heating: Forced Air, Gas
Home Style: Cape Cod
Lot Size: 0.16 Acres
Roof Type: Shingle
Stories: 1.5
Taxes: $2,528
Year Built: 1954
Amenities
Crown Molding
Multi Panel Doors
Covered Deck/Patio
Cul de sac
Fire Pit
Patio
Feature Descriptions
Access: City Street
Appliances: Dishwasher, Microwave, Oven/Range, Refrigerator
Basement Fatures: Part Finished, Walkout
Buildings: Shed
Days on Site: 23
Exterior: Block, Stone
Fencing: Privacy, Wood
Foundation: Poured
Garage/Carport: Built in, Front
Gas: Natural
Kitchen: Laminate Floor, Marble/Granite/Slate
Lot Dimensions: 50 X 135
Miscellaneous: 220 Volt, Home Warranty
Parcel #: 595-0002-0126-00
Parking: On Street, Driveway
Primary Bathroom: Tub w/Shower
Primary Bedroom: Wood Floor
Rooms Total: 8
Sewer: Public Sewer
SQFT Basement: 875
Study: Walkout, Laminate Floor
Tax Abatement: No
Topography: Cleared, Level
Trees: Oak
Water: Public
Water Heater: Gas
Window Features: Double Hung, Vinyl, Insulated
Room Sizes
Primary Bedroom: 12 X 10 Level - 1
Bedroom 2: 10 X 11 Level - 1
Bedroom 3: 11 X 15 Level - 2
Bedroom 4: 11 X 10 Level - 2
Dining Room: 8 X 11 Level - 1
Living Room: 12 X 17 Level - 1
Laundry Room: 8 X 8 Level - Lower
Study/Den: 10 X 11 Level - Lower
Local Schools
School District: North College Hill C
Listed By / Shown By
Listed By
Agency Name: Galbraith, Realty LLC
Agent Name: John Galbraith
Agency Phone: 513-729-1555

Shown By
Agent Name: Jay Mattlin
Agent Phone: (740) 974-4190 Cell
Agency Title: Key Realty

Estimate Your Payment
Estimated Payment
$ 1,770.29 per month $1,482.33 Principal & Interest $210.67 Property Tax $77.29 Homeowner's Insurance
1467 Larann Lane | MLS# 1889901
This single family home located at 1467 Larann Lane, North College Hill, OH 45231 is currently listed for sale with an asking price of $265,000. This property was built in 1954 and has 4 bedrooms and 2 full baths with 1295 sq. ft. Larann Lane is located within the North College Hill C school district. Search North College Hill real estate on www.brokerjay.com today.