

BEDS4
BATHS4 full 1 partial
SQUARE FEET2,400
MLS#20263264
STATUS
PROPERTY TYPEResidential - Single Family
SCHOOLVermilion
Property Description
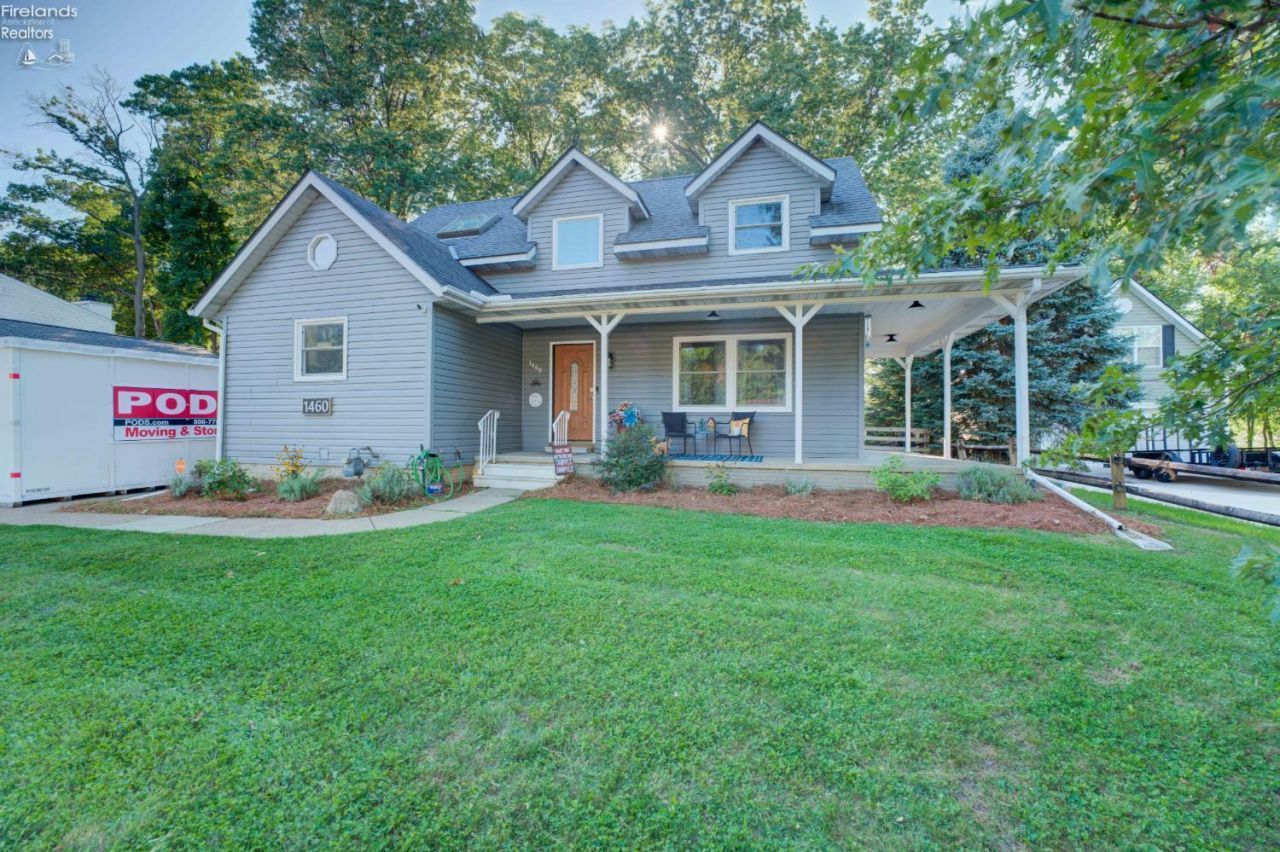
Welcome to this spacious and beautifully maintained 4-bedroom, 4.5-bathroom home, perfect for families and entertaining! Step into the inviting foyer and enjoy stunning hardwood flooring throughout the first floor. The expansive eat-in kitchen features extensive cabinetry, granite countertops, stylish backsplash, and a generous dining area ideal for gatherings. The first floor also includes a comfortable bedroom and a large family room/multipurpose room, adaptable to your family's needs. Upstairs, you'll find two luxurious owner ensuitesone with a bonus space for hobbies, office, or relaxationas well as an additional guest bedroom and full bathroom.Enjoy seamless indoor-outdoor living with glass doors from the family room/multipurpose room leading to a spacious deck, perfect for entertaining. The large, tree-lined backyard offers ample space for outdoor activities, cookouts, and relaxation. This home is move-in ready and awaits your personal touch!Prime location! Conveniently close to major highways and just a short golf cart ride to historic downtown Vermilion, offering entertainment, beaches, dining, water sports, parks, and more. Schedule your private tour today!
Property Features
Property Type: Residential - Single Family
Basement: Yes
Cooling: Central
Heating: Gas
Home Style: 2 Story
Lot Size: 0.26 Acres
Roof Type: Asphalt
Stories: 2.0
Year Built: 1989
Feature Descriptions
Basement Features: Full
Exterior: Brick, Vinyl Siding
Features: Dishwasher, Range, Refrigerator, Sump Pump
HOA Fee: 0.00
Parking Notes: Attached, Paved Drive
Sewer: Public Sewer
Water: Public
Room Sizes
Primary: 21.10x15.60 Level - 2nd Floor
Bedroom 2: 13.20x13 Level - 2nd Floor
Bedroom 3: 25x14 Level - 2nd Floor
Bedroom 4: 11x9 Level - Main
Dining Room: 13x10 Level - Main
Family Room: 17x11 Level - Main
Kitchen: 13x13 Level - Main
Living Room: 15x13.60 Level - Main
Local Schools
School District: Vermilion
Listed By / Shown By
Listed By
Agency Name: Russell Real Estate Services - Sandusky
Shown By
Agent Name: Jay Mattlin
Agent Phone: (740) 974-4190 Cell
Agency Title: Key Realty

Estimate Your Payment
Estimated Payment
$ 2,471.86 per month $2,349.36 Principal & Interest $0.00 Property Tax (data not provided by mls) $122.50 Homeowner's Insurance
1460 Lexington | MLS# 20263264
This single family home located at 1460 Lexington, Vermilion, OH 44089 is currently listed for sale with an asking price of $420,000. This property was built in 1989 and has 4 bedrooms and 4 full and 1 partial baths with 2400 sq. ft. Lexington is located within the Vermilion school district. Search Vermilion real estate on www.brokerjay.com today.